Single-level home in Dayton with tasteful updates located on a quiet cul-de-sac with fenced RV parking, spacious primary ensuite, and an entertainer's backyard. This home has two large bedrooms, with a bonus space that could act as a third bedroom or separate living quarters (potential for an ADU, great for dual living). The property features a large gate that can be opened to park RVs, motorhomes, and any recreational vehicle you may have... secure storage! Inside the home, you will enjoy custom updates throughout, including a fully renovated ensuite primary bathroom with a walk-in tiled shower. The hallway bathroom has also been updated in recent years. The cozy living room is open to the dining area, which flows into the kitchen overlooking the giant backyard. The dedicated utility area is perfect storage off the kitchen, and leads into the bonus room. The yard space is generous, and the backyard is ideal for hosting. The large covered patio attached to the house is great for grilling, patio furniture, and storage. There is an additional covered fire pit area with custom flatwork, ready to host families and their guests. The two outbuildings will remain with the property and provide ample storage. One of the sheds has a large loft upstairs for additional space. The town of Dayton is situated off HWY 18, with easy access to Portland, the Coast, and Salem. Known for its tight-knit community and small-town school district, Dayton offers great liveability in the heart of Oregon's Wine Country.
Sold
Zestimate®
$445,000
723 Maple St, Dayton, OR 97114
2beds
1,344sqft
Residential, Single Family Residence
Built in 1975
9,583 Square Feet Lot
$445,000 Zestimate®
$331/sqft
$2,272 Estimated rent
Home value
$445,000
$423,000 - $467,000
$2,272/mo
Zestimate® history
Owner options
List your home for rent
$2,272/mo
Rent Zestimate®
Find your next renter with Zillow Rental Manager. Plus, with online applications, you can quickly screen prospective tenants – for free.
$2,272/mo
Rent Zestimate®
Refinance and save
$2,876/mo
Est. payment
Refinancing to a lower rate could help reduce your monthly payments and save thousands over the life of the loan.
$2,876/mo
Est. payment
Explore your selling options
Work with a Zillow partner agent
Leverage their expertise and Zillow's premium Showcase listings to get your home seen by more buyers.
Get startedList with your own agent
Get your home in front of millions of buyers by listing it on Zillow.
Learn how to do itSell it yourself
Take full control of how buyers see your home on Zillow by listing For Sale by Owner (FSBO).
List your homeWhat's special
Tasteful updatesFenced rv parkingCustom updates throughoutQuiet cul-de-sacSingle-level homeSpacious primary ensuiteTwo large bedrooms
Zillow last checked:
Listing updated:
Listed by:
Zach Bernards 503-538-8311,
Willcuts Company Real Estate
Bought with:
Justin Bradley, 201227578
Redfin
Source: RMLS (OR),MLS#: 606047237
Facts & features
Interior
Bedrooms & bathrooms
- Bedrooms: 2
- Bathrooms: 2
- Full bathrooms: 2
- Main level bathrooms: 2
Rooms
- Room types: Bonus Room, Bedroom 2, Dining Room, Family Room, Kitchen, Living Room, Primary Bedroom
Primary bedroom
- Features: Bathroom, Ceiling Fan, Walkin Closet, Wallto Wall Carpet
- Level: Main
- Area: 192
- Dimensions: 12 x 16
Bedroom 2
- Features: Closet, Wallto Wall Carpet
- Level: Main
- Area: 100
- Dimensions: 10 x 10
Dining room
- Features: Laminate Flooring
- Level: Main
- Area: 108
- Dimensions: 9 x 12
Kitchen
- Features: Builtin Features, Dishwasher, Laminate Flooring
- Level: Main
- Area: 117
- Width: 13
Living room
- Features: Wallto Wall Carpet
- Level: Main
- Area: 225
- Dimensions: 15 x 15
Heating
- Ductless, Mini Split
Cooling
- Has cooling: Yes
Appliances
- Included: Dishwasher, Disposal, Plumbed For Ice Maker, Washer/Dryer, Electric Water Heater
- Laundry: Laundry Room
Features
- Ceiling Fan(s), Closet, Built-in Features, Bathroom, Walk-In Closet(s)
- Flooring: Laminate, Wall to Wall Carpet
- Windows: Double Pane Windows, Vinyl Frames
- Basement: Crawl Space
- Fireplace features: Outside
Interior area
- Total structure area: 1,344
- Total interior livable area: 1,344 sqft
Property
Parking
- Parking features: RV Access/Parking, RV Boat Storage
Accessibility
- Accessibility features: One Level, Accessibility
Features
- Levels: One
- Stories: 1
- Patio & porch: Covered Patio, Patio, Porch
- Exterior features: Yard
- Fencing: Fenced
Lot
- Size: 9,583 Square Feet
- Features: Level, SqFt 7000 to 9999
Details
- Additional structures: Gazebo, RVParking, RVBoatStorage
- Parcel number: 113656
Construction
Type & style
- Home type: SingleFamily
- Property subtype: Residential, Single Family Residence
Materials
- Wood Siding
- Foundation: Concrete Perimeter
- Roof: Composition
Condition
- Resale
- New construction: No
- Year built: 1975
Utilities & green energy
- Sewer: Public Sewer
- Water: Public
- Utilities for property: Cable Connected
Community & HOA
Community
- Security: None
HOA
- Has HOA: No
Location
- Region: Dayton
Financial & listing details
- Price per square foot: $331/sqft
- Tax assessed value: $302,396
- Annual tax amount: $2,470
- Date on market: 7/24/2026
- Cumulative days on market: 10 days
- Listing terms: Cash,Conventional,FHA,USDA Loan,VA Loan
- Road surface type: Paved
Price history
| Date | Event | Price |
|---|---|---|
| 9/16/2026 | Sold | $445,000+1.4%$331/sqft |
Source:  RMLS (OR) #606047237 Report a problem RMLS (OR) #606047237 Report a problem | ||
| 8/4/2026 | Pending sale | $439,000$327/sqft |
Source: RMLS (OR) #606047237 Report a problem | ||
| 7/24/2026 | Listed for sale | $439,000$327/sqft |
Source: RMLS (OR) #606047237 Report a problem | ||
Public tax history
| Year | Property taxes | Tax assessment |
|---|---|---|
| 2025 | $2,471 +2% | $157,559 +3% |
| 2024 | $2,423 +2.4% | $152,970 +3% |
| 2023 | $2,367 +1.7% | $148,515 +3% |
| 2022 | $2,328 +2% | $144,189 +3% |
| 2021 | $2,283 +2.4% | $139,989 +3% |
| 2020 | $2,230 +2.2% | $135,912 +3% |
| 2019 | $2,183 +2.4% | $131,953 +3% |
| 2018 | $2,131 | $128,110 +3% |
| 2017 | $2,131 +6% | $124,379 +3% |
| 2016 | $2,011 | $120,756 +3% |
| 2015 | $2,011 +3.6% | $117,240 +3% |
| 2014 | $1,942 +2.3% | $113,827 +3% |
| 2013 | $1,897 +3.7% | $110,513 +3% |
| 2012 | $1,831 +4.2% | $107,296 +3% |
| 2011 | $1,756 +1.7% | $104,172 +3% |
| 2010 | $1,727 +3.3% | $101,139 +3% |
| 2009 | $1,673 +15.9% | $98,194 +3% |
| 2008 | $1,444 +2.5% | $95,334 +3% |
| 2007 | $1,409 +13.2% | $92,557 +3% |
| 2006 | $1,244 +2.3% | $89,861 +3% |
| 2005 | $1,216 +2.6% | $87,244 +3% |
| 2004 | $1,185 +1.5% | $84,702 +3% |
| 2003 | $1,167 +3.7% | $82,235 +3% |
| 2002 | $1,126 +4.8% | $79,840 +3% |
| 2001 | $1,073 -0.4% | $77,515 +3% |
| 2000 | $1,078 | $75,257 |
Find assessor info on the county website
Neighborhood: 97114
Nearby homes
- $383,0004 bd1 ba1.1k sqft721 Maple St, Dayton, OR 97114Off Market
- $400,5004 bd2 ba1.2k sqft725 Maple St, Dayton, OR 97114Off Market
- $348,0003 bd1 ba1k sqft719 Maple St, Dayton, OR 97114Off Market
- $416,6003 bd2 ba1.2k sqft724 Maple St, Dayton, OR 97114Off Market
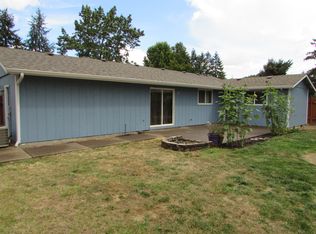
- $403,3003 bd2 ba1.3k sqft729 Maple St, Dayton, OR 97114Off Market
- $347,6003 bd1 ba1k sqft722 Maple St, Dayton, OR 97114Off Market
- $355,0003 bd1 ba1k sqft714 Maple St, Dayton, OR 97114Sold
- $391,4003 bd2 ba1.3k sqft728 Maple St, Dayton, OR 97114Off Market
Nearby schools
GreatSchools rating
- 3/10Dayton Grade SchoolGrades: K-5Distance: 0.6 mi
- 1/10Dayton Junior High SchoolGrades: 6-8Distance: 0.9 mi
- 7/10Dayton High SchoolGrades: 9-12Distance: 0.9 mi
Schools provided by the listing agent
- Elementary: Dayton
- Middle: Dayton
- High: Dayton
Source: RMLS (OR). This data may not be complete. We recommend contacting the local school district to confirm school assignments for this home.
Get a cash offer in 3 minutes
Find out how much your home could sell for in as little as 3 minutes with a no-obligation cash offer.
Estimated market value
$445,000
Get a cash offer in 3 minutes
Find out how much your home could sell for in as little as 3 minutes with a no-obligation cash offer.
Estimated market value
$445,000
- Oregon
- Yamhill County
- Dayton
- 97114
- 723 Maple St
