Skip main navigation
Closed
  • $365,000

    723 McKee St, Batavia, IL 60510

    4beds
    1,442sqft
    Single Family Residence
    Built in 1955
    0.27 Acres Lot
    $418,800 Zestimate®
    $253/sqft
    $3,119 Estimated rent

    Home value

    $418,800

    $398,000 - $440,000

    $3,119/mo

    Zestimate® history
    Loading
    Loading...

    Owner options

    List your home for rent

    $3,119/mo

    Rent Zestimate®

    Find your next renter with Zillow Rental Manager. Plus, with online applications, you can quickly screen prospective tenants – for free.

    Learn more

    $3,119/mo

    Rent Zestimate®

    Refinance and save

    $2,616/mo

    Est. payment

    Refinancing to a lower rate could help reduce your monthly payments and save thousands over the life of the loan.

    See today's rates

    $2,616/mo

    Est. payment

    Explore your selling options

    Work with a Zillow partner agent

    Leverage their expertise and Zillow's premium Showcase listings to get your home seen by more buyers.

    Get started

    List with your own agent

    Get your home in front of millions of buyers by listing it on Zillow.

    Learn how to do it

    Sell it yourself

    Take full control of how buyers see your home on Zillow by listing For Sale by Owner (FSBO).

    List your home

    What's special

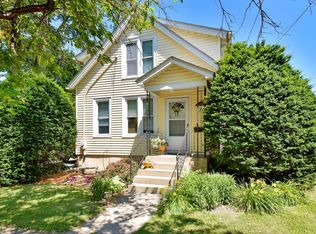

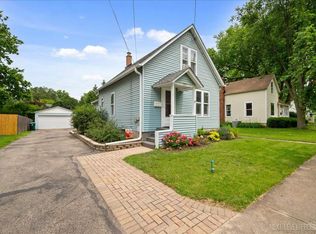
    Welcome to this charming ranch-style home in the heart of Batavia. This 4-bedroom, 2-bathroom home offers 3 bedrooms on the main level and an additional bedroom and bathroom in the finished basement, perfect for added privacy or a guest suite, with a huge additional living space off of the bedroom. The main living areas are enhanced by a bonus three-season room, ideal for relaxation or entertaining, overlooking the large, well-maintained backyard. Located in the highly sought-after Batavia School District, with Batavia High School just minutes away. Enjoy the convenience of being within walking distance to downtown Batavia, where you can explore a variety of shops, restaurants, and bars. Take advantage of the nearby river walk and bike paths for outdoor recreation, all while being conveniently close to the Randall Corridor, offering easy access to shopping and amenities. Just a short drive north to Geneva and St. Charles, and south to i88 where you can be in downtown Chicago in just 50 minutes. Recent updates include new paint and carpet in the second and third bedrooms, a new roof in 2019, a new water heater installed in Fall 2023, updated three-season room flooring in 2020, a new refrigerator in 2023, and exterior paint from 2017. This move-in-ready home combines convenient location with the charm of a close-knit community.

    Zillow last checked:

    Listing updated:

    Listing courtesy of:

    Alex Harding 815-735-2249,

    Inspire Realty Group LLC

    Bought with:

    Ruta Baran

    @properties Christie's International Real Estate

    Source: MRED as distributed by MLS GRID,MLS#: 12139601MLS Logo

    Facts & features

    Interior

    Bedrooms & bathrooms
    • Bedrooms: 4
    • Bathrooms: 2
    • Full bathrooms: 2
    Primary bedroom
    • Features: Flooring (Carpet), Window Treatments (Wood Frames)
    • Level: Main
    • Area: 154 Square Feet
    • Dimensions: 14X11
    Bedroom 2
    • Features: Flooring (Carpet), Window Treatments (Wood Frames)
    • Level: Main
    • Area: 130 Square Feet
    • Dimensions: 13X10
    Bedroom 3
    • Features: Flooring (Carpet), Window Treatments (Wood Frames)
    • Level: Main
    • Area: 143 Square Feet
    • Dimensions: 13X11
    Bedroom 4
    • Features: Flooring (Carpet), Window Treatments (Wood Frames)
    • Level: Basement
    • Area: 176 Square Feet
    • Dimensions: 16X11
    Dining room
    • Features: Flooring (Hardwood), Window Treatments (Wood Frames)
    • Level: Main
    • Area: 110 Square Feet
    • Dimensions: 11X10
    Other
    • Features: Flooring (Carpet), Window Treatments (Wood Frames)
    • Level: Basement
    • Area: 400 Square Feet
    • Dimensions: 25X16
    Kitchen
    • Features: Kitchen (Eating Area-Breakfast Bar), Flooring (Ceramic Tile), Window Treatments (Wood Frames)
    • Level: Main
    • Area: 121 Square Feet
    • Dimensions: 11X11
    Laundry
    • Features: Flooring (Other)
    • Level: Basement
    • Area: 144 Square Feet
    • Dimensions: 16X9
    Living room
    • Features: Flooring (Carpet), Window Treatments (Blinds, Wood Frames)
    • Level: Main
    • Area: 204 Square Feet
    • Dimensions: 17X12
    Heating
    • Natural Gas, Forced Air
    Cooling
    • Central Air
    Appliances
    • Included: Range, Microwave, Dishwasher, Refrigerator, Washer, Dryer, Disposal
    • Laundry: Gas Dryer Hookup, Sink
    Features
    • 1st Floor Bedroom, In-Law Floorplan
    • Flooring: Carpet
    • Basement: Finished,Partially Finished,Full
    • Attic: Pull Down Stair,Unfinished
    • Number of fireplaces: 1
    • Fireplace features: Gas Log, Living Room
    Interior area
    • Total structure area: 2,736
    • Total interior livable area: 1,442 sqft
    • Finished area below ground: 686

    Property

    Parking
    • Total spaces: 1
    • Parking features: Concrete, Garage Door Opener, On Site, Garage Owned, Attached, Garage
    • Attached garage spaces: 1
    • Has uncovered spaces: Yes
    Accessibility
    • Accessibility features: No Disability Access
    Features
    • Stories: 1
    • Fencing: Partial
    Lot
    • Size: 0.27 Acres
    Details
    • Additional structures: Shed(s)
    • Parcel number: 1222104008
    • Special conditions: Standard

    Construction

    Type & style
    • Home type: SingleFamily
    • Architectural style: Ranch
    • Property subtype: Single Family Residence
    Materials
    • Steel Siding
    • Foundation: Concrete Perimeter
    • Roof: Asphalt
    Condition
    • New construction: No
    • Year built: 1955

    Utilities & green energy

    • Electric: Circuit Breakers
    • Sewer: Public Sewer
    • Water: Public

    Community & neighborhood

    Community
    • Community features: Park, Tennis Court(s), Curbs, Sidewalks, Street Lights, Street Paved
    Location
    • Region: Batavia

    HOA & financial

    HOA
    • Services included: None

    Other

    Other facts
    • Listing terms: Conventional
    • Ownership: Fee Simple

    Price history

    DateEventPrice
    8/30/2024Sold$365,000+1.4%$253/sqft
    Source: MRED as distributed by MLS GRID #12139601 Report a problem
    8/29/2024Pending sale$360,000$250/sqft
    Source: MRED as distributed by MLS GRID #12139601 Report a problem
    8/18/2024Contingent$360,000$250/sqft
    Source: MRED as distributed by MLS GRID #12139601 Report a problem
    8/17/2024Listed for sale$360,000$250/sqft
    Source: MRED as distributed by MLS GRID #12139601 Report a problem

    Public tax history

    YearProperty taxesTax assessment
    2024$7,486 +2.4%$102,685 +10.2%
    2023$7,311 +3.2%$93,198 +7%
    2022$7,082 +4.3%$87,101 +5.4%
    2021$6,791 +2.6%$82,607 +2%
    2020$6,621 +1.8%$81,019 +3.7%
    2019$6,507 +4.3%$78,150 +4%
    2018$6,241 +2.6%$75,173 +3.4%
    2017$6,085 -6.4%$72,694 +3%
    2016$6,503 $70,577 +2.3%
    2015-- $68,970 +3.3%
    2014-- $66,799 -0.2%
    2013-- $66,943 -3.1%
    2012-- $69,063 -9.2%
    2011-- $76,034 -3.9%
    2010-- $79,146 -3.6%
    2009-- $82,126 +2.1%
    2008-- $80,428 +6.5%
    2007-- $75,526 +5.5%
    2006-- $71,562 +29.5%
    2005-- $55,262 +6.9%
    2004-- $51,714 +6.9%
    2003-- $48,394 +5.5%
    2002-- $45,884 +5.2%
    2001-- $43,600 +2.4%
    2000-- $42,578

    Find assessor info on the county website

    Neighborhood: 60510

    Nearby schools

    GreatSchools rating
    Schools provided by the listing agent
    • Elementary: H C Storm Elementary School
    • Middle: Sam Rotolo Middle School Of Bat
    • High: Batavia Sr High School
    • District: 101

    Source: MRED as distributed by MLS GRID. This data may not be complete. We recommend contacting the local school district to confirm school assignments for this home.

    Get a cash offer in 3 minutes
    Find out how much your home could sell for in as little as 3 minutes with a no-obligation cash offer.
    Estimated market value
    $418,800
    Get a cash offer in 3 minutes
    Find out how much your home could sell for in as little as 3 minutes with a no-obligation cash offer.
    Estimated market value
    $418,800