This desirable corner unit in the acclaimed renovation of the historic Edenton Cotton Mill features a Queen Anne's creek view and 10 phenomenal exterior windows! Soaring 17'+ ceilings with exposed beams, original hardwood floors, interior brick walls, and impressive 5'x12' double paned windows create a spectacular space sure to impress the most discriminating buyer. An entry foyer gives way to a stunning great room, with ample space for formal dining and dining spaces. The kitchen is well designed and open to the living area - perfect to keep the chef a part of the conversation. The master bedroom is on the first floor and 2 guest rooms upstairs each have a private full bath. An open loft area upstairs has handsome built-ins proving a perfect spot for a home office. A covered parking space that can accommodate 2 modest cars and 2 storage units are included, with elevator access conveniently close to the unit's front door. A swimming pool with bath house and a pier with day docks are project amenities. The Edenton Cotton Mill sits on the tranquil waters of Queen Anne's Creek, perfect for kayaks and canoes and observing Mother Nature's beauty. Corner units are rare in the Cotton Mill Condominiums - and this unit is truly a gem!
Seller requires rent back through January 2026.
Sold for $565,000
$565,000
723 Mcmullan Avenue Unit 604, Edenton, NC 27932
3beds
2,650sqft
Condominium
Built in 1899
-- sqft lot
$559,300 Zestimate®
$213/sqft
$2,935 Estimated rent
Home value
$559,300
$531,000 - $587,000
$2,935/mo
Zestimate® history
Owner options
List your home for rent
$2,935/mo
Rent Zestimate®
Find your next renter with Zillow Rental Manager. Plus, with online applications, you can quickly screen prospective tenants – for free.
$2,935/mo
Rent Zestimate®
Refinance and save
$11,681/mo
Est. payment
Refinancing to a lower rate could help reduce your monthly payments and save thousands over the life of the loan.
$11,681/mo
Est. payment
Explore your selling options
Work with a Zillow partner agent
Leverage their expertise and Zillow's premium Showcase listings to get your home seen by more buyers.
Get startedList with your own agent
Get your home in front of millions of buyers by listing it on Zillow.
Learn how to do itSell it yourself
Take full control of how buyers see your home on Zillow by listing For Sale by Owner (FSBO).
List your homeWhat's special
Zillow last checked:
Listing updated:
Listed by:
Maryscott Haigler 252-482-4785,
Perry & Co Sotheby's International Realty
Bought with:
Maryscott Haigler, 218015
Perry & Co Sotheby's International Realty
Source: Hive MLS,MLS#: 100535521 Originating MLS: Albemarle Area Association of REALTORS
Originating MLS: Albemarle Area Association of REALTORSFacts & features
Interior
Bedrooms & bathrooms
- Bedrooms: 3
- Bathrooms: 4
- Full bathrooms: 3
- 1/2 bathrooms: 1
Primary bedroom
- Level: Primary Living Area
Heating
- Gas Pack, Natural Gas
Cooling
- Central Air
Appliances
- Included: Gas Cooktop, Built-In Gas Oven, Water Softener, Refrigerator, Dishwasher, Tankless Water Heater
- Laundry: Dryer Hookup, Washer Hookup
Features
- Master Downstairs, Walk-in Closet(s), High Ceilings, Entrance Foyer, Mud Room, Solid Surface, Ceiling Fan(s), Elevator, Pantry, Blinds/Shades, Walk-In Closet(s)
- Flooring: Carpet, Tile, Wood
- Basement: None
- Attic: None
- Has fireplace: No
Interior area
- Total structure area: 2,650
- Total interior livable area: 2,650 sqft
Property
Parking
- Total spaces: 1
- Parking features: Attached, Concrete, Assigned, On Site
- Attached garage spaces: 1
Features
- Levels: Two
- Stories: 2
- Patio & porch: None
- Exterior features: Cluster Mailboxes
- Pool features: In Ground
- Fencing: None
- Has view: Yes
- View description: Creek/Stream, Water
- Has water view: Yes
- Water view: Creek/Stream,Water
- Waterfront features: Pier, Boat Ramp, Deeded Water Rights
- Frontage type: Creek
Lot
- Features: Boat Ramp, Deeded Water Rights, Pier
Details
- Parcel number: 7804c4878868
- Zoning: R5
- Special conditions: Standard
Construction
Type & style
- Home type: Condo
- Architectural style: Historic District
- Property subtype: Condominium
Materials
- Brick, Wood Frame
- Foundation: Brick/Mortar, Raised
- Roof: Membrane
Condition
- New construction: No
- Year built: 1899
Utilities & green energy
- Sewer: Public Sewer
- Water: Public
- Utilities for property: Natural Gas Connected, Sewer Connected, Water Connected
Community & HOA
Community
- Subdivision: Edenton Cotton Mill Condominiums
HOA
- Has HOA: Yes
- Amenities included: Roof Maintenance, Elevator(s), Flood Insurance, Maintenance Common Areas, Maintenance Grounds, Maintenance Roads, Maintenance Structure, Management, Master Insure, Pest Control, Security, Street Lights, Termite Bond, Trash
- HOA fee: $8,283 annually
- HOA name: Edenton Cotton Mill HOA
- HOA phone: 252-482-4785
Location
- Region: Edenton
Financial & listing details
- Price per square foot: $213/sqft
- Tax assessed value: $417,539
- Annual tax amount: $4,802
- Date on market: 10/10/2025
- Cumulative days on market: 109 days
- Listing agreement: Exclusive Right To Sell
- Listing terms: Cash,Conventional
Price history
| Date | Event | Price |
|---|---|---|
| 3/31/2026 | Sold | $565,000-4.1%$213/sqft |
Source:  Hive MLS #100535521 Report a problem Hive MLS #100535521 Report a problem | ||
| 1/27/2026 | Contingent | $589,000$222/sqft |
Source: Hive MLS #100535521 Report a problem | ||
| 10/10/2025 | Listed for sale | $589,000+34.6%$222/sqft |
Source: Hive MLS #100535521 Report a problem | ||
| 1/31/2020 | Sold | $437,500-6.7%$165/sqft |
Source: Hive MLS #895209 Report a problem | ||
| 5/10/2019 | Listed for sale | $469,000$177/sqft |
Source: Perry & Co Sotheby's International Realty #95209 Report a problem | ||
Public tax history
| Year | Property taxes | Tax assessment |
|---|---|---|
| 2025 | $4,802 +2.2% | $417,539 |
| 2024 | $4,697 +2.7% | $417,539 |
| 2023 | $4,572 | $417,539 |
| 2022 | $4,572 +7.1% | $417,539 +14.9% |
| 2021 | $4,270 +1.7% | $363,420 |
| 2020 | $4,198 | $363,420 |
| 2019 | $4,198 | $363,420 |
| 2018 | $4,198 +2.7% | $363,420 |
| 2016 | $4,088 +1.4% | $363,420 |
| 2015 | $4,034 | $363,420 |
| 2014 | $4,034 | $363,420 -20.1% |
| 2013 | -- | $455,078 |
| 2011 | -- | $455,078 |
| 2010 | -- | $455,078 |
Find assessor info on the county website
Neighborhood: 27932
Nearby homes
- $7,943,553-- bd-- ba27k sqft723 McMullan Ave, Edenton, NC 27932Off Market
- $700,0003 bd4 ba3.3k sqft723 McMullan Ave UNIT 603, Edenton, NC 27932Sold

- $368,9003 bd4 ba1.8k sqft723 McMullan Ave UNIT 501, Edenton, NC 27932Off Market
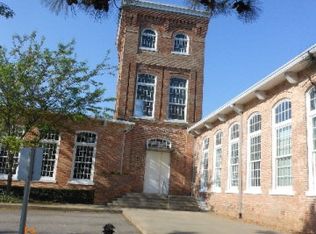
- $490,6003 bd4 ba2.5k sqft723 McMullan Ave UNIT 401, Edenton, NC 27932Off Market
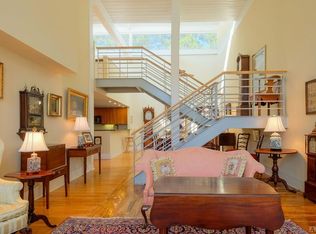
- $379,0002 bd2 ba1.1k sqft723 McMullan Ave UNIT 601, Edenton, NC 27932Off Market
- $475,6003 bd4 ba2.5k sqft723 McMullan Ave UNIT 502, Edenton, NC 27932Off Market
- $374,7002 bd2 ba1.3k sqft723 McMullan Ave UNIT 302, Edenton, NC 27932Off Market
- $335,5002 bd2 ba1k sqft723 McMullan Ave UNIT 303, Edenton, NC 27932Off Market
Nearby schools
GreatSchools rating
- NAWhite Oak ElementaryGrades: PK-2Distance: 8 mi
- 4/10Chowan MiddleGrades: 6-8Distance: 12.6 mi
- 3/10John A Holmes HighGrades: 9-12Distance: 0.9 mi
Schools provided by the listing agent
- Elementary: White Oak/D F Walker
- Middle: Chowan Middle School
- High: John A. Holmes High
Source: Hive MLS. This data may not be complete. We recommend contacting the local school district to confirm school assignments for this home.
Get a cash offer in 3 minutes
Find out how much your home could sell for in as little as 3 minutes with a no-obligation cash offer.
Estimated market value
$559,300
Get a cash offer in 3 minutes
Find out how much your home could sell for in as little as 3 minutes with a no-obligation cash offer.
Estimated market value
$559,300
- North Carolina
- Chowan County
- Edenton
- 27932
- 723 Mcmullan Avenue Unit 604
Nearby cities
Nearby neighborhoods
Nearby zip codes
Other Edenton Topics
