Skip main navigation
Closed
  • Listing Provided by: Berkshire Hathaway HomeServices Select Properties
    Bought with: Triple Creek Realty LLC
    Price Unknown

    723 Moore St, Farmington, MO 63640

    3beds
    1,330sqft
    Single Family Residence
    Built in 1965
    0.28 Acres Lot
    $189,400 Zestimate®
    $--/sqft
    $1,333 Estimated rent

    Home value

    $189,400

    $148,000 - $242,000

    $1,333/mo

    Zestimate® history
    Loading
    Loading...

    Owner options

    List your home for rent

    $1,333/mo

    Rent Zestimate®

    Find your next renter with Zillow Rental Manager. Plus, with online applications, you can quickly screen prospective tenants – for free.

    Learn more

    $1,333/mo

    Rent Zestimate®

    Refinance and save

    Refinancing to a lower rate could help reduce your monthly payments and save thousands over the life of the loan.

    See today's rates

    Explore your selling options

    Work with a Zillow partner agent

    Leverage their expertise and Zillow's premium Showcase listings to get your home seen by more buyers.

    Get started

    List with your own agent

    Get your home in front of millions of buyers by listing it on Zillow.

    Learn how to do it

    Sell it yourself

    Take full control of how buyers see your home on Zillow by listing For Sale by Owner (FSBO).

    List your home

    What's special

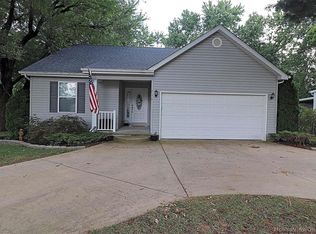
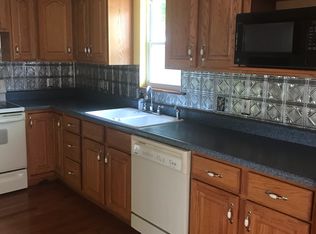
    Front porchGalley kitchenPrimary bedroom with ensuiteHardwood floorsDining areaTiled hall bathWood floors
    Nestled in the heart of Farmington, at 723 Moore ST, this single-family residence offers a unique opportunity to own a piece of classic Americana. Built in 1965, this property holds the promise of comfortable living. On entering off the front porch is a large, carpeted Living Room with hardwood floors under the carpet. The combination galley kitchen and dining area has tile floors and all the appliances. This home features a Primary Bedroom with ensuite and two more good sized bedrooms with wood floors in each and a tiled hall bath. Imagine the possibilities within this single-family residence, is waiting for you to make it your own. There will likely be 2 dogs in crates during showings. Please exercise caution, they are good dogs, but may be nervous with strangers in their home. Professional pictures are coming soon.

    Zillow last checked:

    Listing updated:

    Listing Provided by:

    Clint D McCormack 636-208-8676,

    Berkshire Hathaway HomeServices Select Properties,

    Larry G McDermott 314-435-8986,

    Berkshire Hathaway HomeServices Select Properties

    Bought with:

    Michael C Maxson, 20200022048

    Triple Creek Realty LLC

    Source: MARIS,MLS#: 25072311MLS LogoOriginating MLS: Southern Gateway Association of REALTORS

    Facts & features

    Interior

    Bedrooms & bathrooms
    • Bedrooms: 3
    • Bathrooms: 2
    • Full bathrooms: 2
    • Main level bathrooms: 2
    • Main level bedrooms: 3
    Primary bedroom
    • Description: ensuite attached
    • Features: Floor Covering: Wood
    • Level: Main
    • Area: 130
    • Dimensions: 13x10
    Bedroom 2
    • Features: Floor Covering: Wood
    • Level: Main
    • Area: 110
    • Dimensions: 11x10
    Bedroom 3
    • Features: Floor Covering: Wood
    • Level: Main
    • Area: 110
    • Dimensions: 11x10
    Kitchen
    • Description: Kitchen / Dining combo
    • Features: Floor Covering: Ceramic Tile
    • Level: Main
    • Area: 187
    • Dimensions: 17x11
    Living room
    • Description: wood under the carpet
    • Features: Floor Covering: Carpeting
    • Level: Main
    • Area: 266
    • Dimensions: 19x14
    Heating
    • Forced Air, Natural Gas
    Cooling
    • Central Air, Electric
    Appliances
    • Included: Dishwasher, Microwave, Free-Standing Electric Oven, Free-Standing Refrigerator, Gas Water Heater
    • Laundry: In Basement, Electric Dryer Hookup, Washer Hookup
    Features
    • Built-in Features, Center Hall Floorplan
    • Flooring: Carpet, Wood
    • Doors: Storm Door(s)
    • Windows: Blinds, Window Treatments
    • Basement: Unfinished
    • Has fireplace: No
    Interior area
    • Total structure area: 1,330
    • Total interior livable area: 1,330 sqft
    • Finished area above ground: 1,330

    Property

    Parking
    • Total spaces: 1
    • Parking features: Garage
    • Garage spaces: 1
    Features
    • Levels: One
    • Patio & porch: Porch
    Lot
    • Size: 0.28 Acres
    • Dimensions: 90 x 133 x 90 x 133
    • Features: City Lot
    Details
    • Additional structures: None
    • Parcel number: 109031010030007.00
    • Special conditions: Standard

    Construction

    Type & style
    • Home type: SingleFamily
    • Architectural style: Ranch,Traditional
    • Property subtype: Single Family Residence
    Materials
    • Brick Veneer, Vinyl Siding
    • Roof: Shingle
    Condition
    • Year built: 1965

    Utilities & green energy

    • Electric: 220 Volts
    • Sewer: Public Sewer
    • Water: Public
    • Utilities for property: Electricity Connected, Natural Gas Connected

    Community & neighborhood

    Security
    • Security features: Smoke Detector(s)
    Location
    • Region: Farmington
    • Subdivision: Bells Add

    Other

    Other facts
    • Listing terms: Cash,Conventional,FHA,USDA Loan,VA Loan

    Price history

    DateEventPrice
    1/23/2026Sold--
    Source: MARIS #25072311 Report a problem
    11/6/2025Pending sale$199,000$150/sqft
    Source: MARIS #25072311 Report a problem
    10/30/2025Listed for sale$199,000$150/sqft
    Source: MARIS #25072311 Report a problem

    Public tax history

    Tax history is unavailable.

    Neighborhood: 63640

    Nearby schools

    GreatSchools rating
    Schools provided by the listing agent
    • Elementary: Farmington R-Vii
    • Middle: Farmington Middle
    • High: Farmington Sr. High

    Source: MARIS. This data may not be complete. We recommend contacting the local school district to confirm school assignments for this home.