Welcome to this exceptional 4-bedroom, 2.5-bathroom, 3-car garage residence, built by Porter Homes in 2008 and proudly offered by the original owners. This custom-built beauty was the first entry in the Parade of Homes by Porter Homes, and boasts 2x6 construction accompanied by insulated interior walls within it’s 2,274 square feet of thoughtfully designed living space. Located in Fruita’s sought-after Vintner's Farm Subdivision, this home offers the perfect blend of comfort and style, with breathtaking views of the Monument and unbeatable proximity to the neighboring pond, walking trails, nearby park with gazebos, as well as Little Salt Wash Sports Park. Upon entering the front door, you’ll be awed by the impressive 18’ trayed ceiling, rock-surround gas fireplace, and Custom Walnut and Ashwood flooring. Other upgraded features include: Solid Alderwood doors & trim, solid granite countertops throughout, Travertine tile, Custom wood blinds, and Milgard windows that include a lifetime, transferrable warranty! But wait, there’s more! Conveniently located on the main floor, the Primary bedroom boasts a 5-piece en suite with beautiful finishes, a double headed shower and large walk-in closet. The 2nd bedroom on the main floor could easily be used as an office or flex room. Upstairs you’ll find 2 bedrooms with walk-in closets and a full bathroom. Even the laundry room was thoughtfully planned, providing garage access to the home with the convenience of a built-in bench and table for folding. Major appliances and systems have been carefully maintained, recently serviced and are ready for the new owners. The 3-car garage will include the detached shelving/work bench, refrigerator, and has a 220V receptacle for EV charging. Outside, you’ll enjoy relaxing in the hot tub, the convenience of RV parking/hookups/dump, and manicured mature landscaping. With its stunning Monument views, premium construction, and an array of thoughtful features, this home is perfect for anyone looking to live in luxury and comfort. Don’t miss the chance to make this incredible property yours today!
Sold for $690,000
$690,000
723 Moores Diamond Dr, Fruita, CO 81521
4beds
3baths
2,274sqft
Single Family Residence
Built in 2008
7,405 Square Feet Lot
$674,200 Zestimate®
$303/sqft
$2,590 Estimated rent
Home value
$674,200
$627,000 - $728,000
$2,590/mo
Zestimate® history
Owner options
List your home for rent
$2,590/mo
Rent Zestimate®
Find your next renter with Zillow Rental Manager. Plus, with online applications, you can quickly screen prospective tenants – for free.
$2,590/mo
Rent Zestimate®
Refinance and save
$4,650/mo
Est. payment
Refinancing to a lower rate could help reduce your monthly payments and save thousands over the life of the loan.
$4,650/mo
Est. payment
Explore your selling options
Work with a Zillow partner agent
Leverage their expertise and Zillow's premium Showcase listings to get your home seen by more buyers.
Get startedList with your own agent
Get your home in front of millions of buyers by listing it on Zillow.
Learn how to do itSell it yourself
Take full control of how buyers see your home on Zillow by listing For Sale by Owner (FSBO).
List your homeWhat's special
Premium constructionStunning monument viewsManicured mature landscapingCustom wood blindsNearby park with gazebosSolid granite countertopsLarge walk-in closet
Zillow last checked:
Listing updated:
Listed by:
CATEY HOFFER 406-861-2457,
GRAND VALLEY REAL ESTATE GROUP
Bought with:
BEN SLACK
RED COMPASS REALTY
Source: GJARA,MLS#: 20251456
Facts & features
Interior
Bedrooms & bathrooms
- Bedrooms: 4
- Bathrooms: 3
Primary bedroom
- Level: Main
- Dimensions: 15'6 x 14'11
Bedroom 2
- Level: Main
- Dimensions: 12'3 x 11'7
Bedroom 3
- Level: Upper
- Dimensions: 13'10 x 12'2
Bedroom 4
- Level: Upper
- Dimensions: 12'4 x 12'1
Dining room
- Level: Main
- Dimensions: 15'5 x 10'
Family room
- Dimensions: 0
Kitchen
- Level: Main
- Dimensions: 15'5 x 11'7
Laundry
- Level: Main
- Dimensions: 11'10 x 7'6
Living room
- Level: Main
- Dimensions: 25' x 19'7
Heating
- Forced Air
Cooling
- Central Air, Heat Pump
Appliances
- Included: Built-In Oven, Dryer, Dishwasher, Gas Cooktop, Disposal, Microwave, Refrigerator, Washer
- Laundry: Laundry Room, Washer Hookup, Dryer Hookup
Features
- Ceiling Fan(s), Granite Counters, Garden Tub/Roman Tub, Jetted Tub, Kitchen/Dining Combo, Main Level Primary, Pantry, Sound System, Vaulted Ceiling(s), Walk-In Closet(s), Walk-In Shower, Wired for Sound, Window Treatments, Programmable Thermostat
- Flooring: Carpet, Hardwood, Tile
- Windows: Low-Emissivity Windows, Window Coverings
- Basement: Sump Pump
- Has fireplace: Yes
- Fireplace features: Gas Log
Interior area
- Total structure area: 2,274
- Total interior livable area: 2,274 sqft
Property
Parking
- Total spaces: 3
- Parking features: Attached, Garage, Garage Door Opener, RV Access/Parking
- Attached garage spaces: 3
Accessibility
- Accessibility features: Low Threshold Shower
Features
- Levels: Two
- Stories: 2
- Patio & porch: Open, Patio
- Exterior features: Hot Tub/Spa, RV Hookup, Shed, Sprinkler/Irrigation
- Has spa: Yes
- Fencing: Privacy,Split Rail
Lot
- Size: 7,405 Square Feet
- Dimensions: 89’ x 93’ x 92’ x 83’
- Features: Landscaped, Sprinkler System, Pond on Lot
Details
- Additional structures: Shed(s)
- Parcel number: 269708148001
- Zoning description: PUD
Construction
Type & style
- Home type: SingleFamily
- Architectural style: Two Story
- Property subtype: Single Family Residence
Materials
- Stone, Stucco, Wood Frame
- Foundation: Stem Wall
- Roof: Asphalt,Composition
Condition
- Year built: 2008
Utilities & green energy
- Sewer: Connected
- Water: Public
Green energy
- Energy efficient items: Windows
Community & HOA
Community
- Security: Security System
- Subdivision: Vintners Farm Subdivision
HOA
- Has HOA: Yes
- Services included: Sprinkler
- HOA fee: $360 annually
Location
- Region: Fruita
- Elevation: 4528
Financial & listing details
- Price per square foot: $303/sqft
- Tax assessed value: $542,650
- Annual tax amount: $2,826
- Date on market: 4/8/2025
- Road surface type: Paved
Price history
| Date | Event | Price |
|---|---|---|
| 6/25/2025 | Sold | $690,000$303/sqft |
Source: GJARA #20251456 Report a problem | ||
| 5/26/2025 | Pending sale | $690,000$303/sqft |
Source: GJARA #20251456 Report a problem | ||
| 5/21/2025 | Price change | $690,000-1.4%$303/sqft |
Source: GJARA #20251456 Report a problem | ||
| 4/8/2025 | Listed for sale | $700,000+66.7%$308/sqft |
Source: GJARA #20251456 Report a problem | ||
| 10/1/2008 | Sold | $419,900+366.6%$185/sqft |
Source: Public Record Report a problem | ||
| 8/20/2007 | Sold | $90,000+28.6%$40/sqft |
Source: Public Record Report a problem | ||
| 2/15/2007 | Sold | $70,000$31/sqft |
Source: Public Record Report a problem | ||
Public tax history
| Year | Property taxes | Tax assessment |
|---|---|---|
| 2026 | $2,826 +9.6% | $36,900 -3.5% |
| 2025 | $2,577 +0.5% | $38,250 +8.9% |
| 2024 | $2,564 +13.8% | $35,110 -3.6% |
| 2023 | $2,253 -0.7% | $36,420 +34% |
| 2022 | $2,269 +11.5% | $27,170 -2.8% |
| 2021 | $2,035 | $27,960 +9.3% |
| 2020 | $2,035 +14.3% | $25,570 -0.7% |
| 2019 | $1,781 | $25,750 +18.9% |
| 2018 | $1,781 +10.9% | $21,660 |
| 2017 | $1,606 | $21,660 -3.9% |
| 2016 | $1,606 -1.2% | $22,550 |
| 2015 | $1,625 +11.2% | $22,550 +10.5% |
| 2014 | $1,461 | $20,400 |
| 2013 | -- | $20,400 -8.1% |
| 2012 | $1,545 | $22,210 |
| 2011 | -- | $22,210 -21% |
| 2010 | -- | $28,100 |
| 2009 | -- | $28,100 +303.7% |
| 2008 | $529 -56.2% | $6,960 -52% |
| 2007 | $1,207 | $14,500 |
Find assessor info on the county website
Neighborhood: 81521
Nearby homes
- $655,0004 bd3 ba2.2k sqft735 Moores Diamond Dr, Fruita, CO 81521For Sale

- $467,9003 bd2 ba1.4k sqft732 Moores Diamond Dr, Fruita, CO 81521Off Market
- $619,9005 bd3 ba2.4k sqft767 Moores Diamond Dr, Fruita, CO 81521Off Market
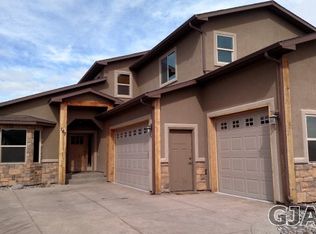
- $631,6004 bd3 ba2.4k sqft718 Moores Diamond Dr, Fruita, CO 81521Off Market
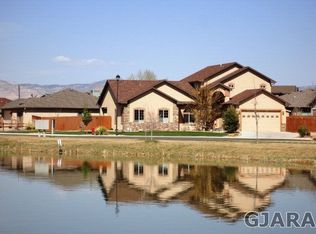
- $611,6003 bd2 ba2.2k sqft768 Moores Diamond Dr, Fruita, CO 81521Off Market
- $562,1004 bd3 ba2.2k sqft779 Moores Diamond Dr, Fruita, CO 81521Off Market
- $775,2005 bd4 ba3.7k sqft1763 K 6/10 Rd, Fruita, CO 81521Off Market
- $539,5004 bd2 ba1.8k sqft782 Moores Diamond Dr, Fruita, CO 81521Off Market
Nearby schools
GreatSchools rating
- 8/10Monument Ridge Elementary SchoolGrades: PK-5Distance: 0.9 mi
- NAFruita 8/9 SchoolGrades: 8-9Distance: 1.8 mi
- 5/10Fruita Monument High SchoolGrades: 9-12Distance: 1.8 mi
Schools provided by the listing agent
- Elementary: Monument Ridge Elementary
- Middle: Fruita
- High: Fruita Monument
Source: GJARA. This data may not be complete. We recommend contacting the local school district to confirm school assignments for this home.
Sell for more on Zillow
Get a Zillow Showcase℠ listing at no additional cost and you could sell for .
$674,200
2% more
+$13,484
With Zillow Showcase(estimated)
$687,684
Sell for more on Zillow
Get a Zillow Showcase℠ listing at no additional cost and you could sell for .
$674,200
2% more
+$13,484
With Zillow Showcase(estimated)
$687,684
- Colorado
- Mesa County
- Fruita
- 81521
- 723 Moores Diamond Dr
