Skip main navigation
Off market
  • $238,000

    723 N 22nd St, Bismarck, ND 58501

    1beds
    2baths
    1,178sqft
    SingleFamily
    Built in 1947
    6,926 Square Feet Lot
    $238,000 Zestimate®
    $202/sqft
    $1,476 Estimated rent

    Home value

    $238,000

    $226,000 - $250,000

    $1,476/mo

    Zestimate® history
    Loading
    Loading...

    Owner options

    List your home for rent

    $1,476/mo

    Rent Zestimate®

    Find your next renter with Zillow Rental Manager. Plus, with online applications, you can quickly screen prospective tenants – for free.

    Learn more

    $1,476/mo

    Rent Zestimate®

    Refinance and save

    $1,539/mo

    Est. payment

    Refinancing to a lower rate could help reduce your monthly payments and save thousands over the life of the loan.

    See today's rates

    $1,539/mo

    Est. payment

    Explore your selling options

    Work with a Zillow partner agent

    Leverage their expertise and Zillow's premium Showcase listings to get your home seen by more buyers.

    Get started

    List with your own agent

    Get your home in front of millions of buyers by listing it on Zillow.

    Learn how to do it

    Sell it yourself

    Take full control of how buyers see your home on Zillow by listing For Sale by Owner (FSBO).

    List your home

    What's special

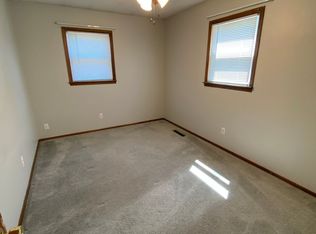
    This fully renovated home and huge detached garage is a must see! This house has been stripped down on the inside, including the framing and subflooring, and built back up, meeting current codes, while updating the finishes. The overhead electrical lines have been buried and exterior outlets have even been added in the soffits for holiday lighting. The home was renovated and refurbished with new kitchen appliances, washer and dryer, furnace, tankless on-demand water heater, electrical panel, recessed lighting, etc, all in 2016. Enter from the front deck into the living room with its large west-facing picture window and office nook. There is a full bathroom adjacent to the hall connecting the living room to the open kitchen and dining area. There is a second entrance from the kitchen to the large back deck and stairs to the garage. From the dining area, the wide stairs lead down to a family room that also has a heated mud room with a third entrance from outside. The lower level boasts a large master bedroom that has been designed to be split into two bedrooms, with each having their own egress window, heat/air, lights and switches. The spacious 3/4 bathroom has a large linen closet and shower. The laundry and mechanical room complete the lower level. The oversized detached garage is 26'x30' and has all the bells and whistles, including a hot tub. It is fully insulated and heated, and sheeted with 3/4'' thick plywood throughout, setting you up for the ultimate garage. It has its own electrical panel with recessed lights, switches, and outlets strategically distributed throughout for you to set up your own workshop. There is even coaxial cable and water pipe stubbed up at the house from the garage ready for you to connect. The back yard is nearly fully fenced with access from the alley. The yards provide plenty of green space and the large concrete driveway provides space for multiple cars. Great location close to parks and schools. Call a Realtor today for a showing.

    This property is off market, which means it's not currently listed for sale or rent on Zillow. This may be different from what's available on other websites or public sources.

    Facts & features

    Interior

    Bedrooms & bathrooms
    • Bedrooms: 1
    • Bathrooms: 2
    Cooling
    • Central
    Features
    • Smoke Detectors, See Remarks
    • Basement: Finished
    Interior area
    • Total interior livable area: 1,178 sqft

    Property

    Parking
    • Total spaces: 2
    • Parking features: Garage - Attached
    Features
    • Fencing: Partial, Back Yard, Chain Link, See Remarks, Masonry
    Lot
    • Size: 6,926 Square Feet
    Details
    • Parcel number: 0075001100

    Construction

    Type & style
    • Home type: SingleFamily
    Condition
    • Year built: 1947

    Utilities & green energy

    • Sewer: Public Sewer
    • Utilities for property: Cable Connected, Electricity Connected, Natural Gas Connected, Phone Connected, Sewer Connected, Underground Utilities, Water Connected

    Community & HOA

    Location
    • Region: Bismarck

    Financial & listing details

    • Price per square foot: $202/sqft
    • Tax assessed value: $173,500
    • Annual tax amount: $2,794

    Price history

    DateEventPrice
    11/13/2020Sold--
    Source: Great North MLS #3408390 Report a problem
    9/12/2020Listed for sale$185,000$157/sqft
    Source: BIANCO REALTY, INC. #408390 Report a problem
    11/24/2015Sold--
    Source: Great North MLS #3327766 Report a problem

    Public tax history

    YearProperty taxesTax assessment
    2024$2,794 +1.3%$86,750 +8.7%
    2023$2,758 +45.2%$79,800 -10.5%
    2022$1,900 +8.3%$89,200 +8.2%
    2021$1,754 $82,450 +4.5%
    2020-- $78,900 +1%
    2019$1,615 -1.3%$78,100
    2018$1,637 $78,100
    2017-- $78,100 +10.6%
    2016$1,336 +383.5%$70,600 +10.7%
    2014$276 $63,750 +9.5%
    2013-- $58,200 +9%
    2012-- $53,400 +4%
    2011-- $51,350
    2010-- $51,350 +1%
    2009-- $50,850 +3.6%
    2008-- $49,100 +45.5%
    2003-- $33,750
    2002-- $33,750
    Find assessor info on the county website

    Neighborhood: 58501

    Nearby schools

    GreatSchools rating
    Get pre-qualified for a loan
    At Zillow Home Loans, we can pre-qualify you in as little as 5 minutes with no impact to your credit score.

    An equal housing lender. NMLS #10287.