Built in 2015 and beautifully updated in 2022, this stunning Royal Oak colonial offers the perfect blend of sophistication, warmth, and functionality—all in close proximity to downtown. The main level showcases a spacious open-concept floor plan with hardwood floors, coffered ceilings, and abundant natural light. The living room centers around a striking stone fireplace framed by tall windows and custom millwork, creating an inviting yet refined atmosphere. The chef’s kitchen flows seamlessly into the living area and features new quartz countertops and backsplash, stainless steel appliances, a large entertaining island with seating for four, and warm cherry cabinetry extending wall-to-wall for exceptional storage. A formal dining room with wainscoting detail and a butler’s pantry complete with quartz counters, beverage cooler, and wine storage make hosting effortless. The powder room has been tastefully updated with designer finishes, while the mudroom adds everyday functionality with custom built-ins and storage lockers. Upstairs, the primary suite offers a luxurious retreat with a remodeled en-suite bath featuring dual vanities, a walk-in shower with dual shower heads, and a spacious walk-in closet. Two additional bedrooms, a full bath, and convenient second-floor laundry complete the upper level. The entire lower level was professionally finished, transforming the space into an entertainer’s dream. This stunning basement includes a custom wet bar with waterfall-edge black marble counters, open shelving, and beverage fridge; a full bathroom with glass shower; a dedicated home gym with mirrored walls; and a stylish media lounge centered around a sleek electric fireplace and oversized sectional. Additional updates include a new two-car garage and refreshed landscaping. Every detail of this home reflects quality and care - close proximity to Royal Oak’s best shopping, dining, and nightlife.
Sold for $877,500
$877,500
723 N Altadena Ave, Royal Oak, MI 48067
3beds
3,632sqft
Single Family Residence
Built in 2015
5,662 Square Feet Lot
$901,000 Zestimate®
$242/sqft
$5,887 Estimated rent
Home value
$901,000
$847,000 - $955,000
$5,887/mo
Zestimate® history
Owner options
List your home for rent
$5,887/mo
Rent Zestimate®
Find your next renter with Zillow Rental Manager. Plus, with online applications, you can quickly screen prospective tenants – for free.
$5,887/mo
Rent Zestimate®
Refinance and save
$5,674/mo
Est. payment
Refinancing to a lower rate could help reduce your monthly payments and save thousands over the life of the loan.
$5,674/mo
Est. payment
Explore your selling options
Work with a Zillow partner agent
Leverage their expertise and Zillow's premium Showcase listings to get your home seen by more buyers.
Get startedList with your own agent
Get your home in front of millions of buyers by listing it on Zillow.
Learn how to do itSell it yourself
Take full control of how buyers see your home on Zillow by listing For Sale by Owner (FSBO).
List your homeWhat's special
Zillow last checked:
Listing updated:
Listed by:
Ashley Awdish 248-210-6851,
@properties Christie's Int'l R.E. Birmingham,
Alexander Chapman 313-475-0275,
@properties Christie's Int'l R.E. Birmingham
Bought with:
Chris G Pero, 6501294318
Max Broock, REALTORS®-Birmingham
Source: Realcomp II,MLS#: 20251043826
Facts & features
Interior
Bedrooms & bathrooms
- Bedrooms: 3
- Bathrooms: 4
- Full bathrooms: 3
- 1/2 bathrooms: 1
Primary bedroom
- Level: Second
- Area: 255
- Dimensions: 17 X 15
Bedroom
- Level: Second
- Area: 143
- Dimensions: 13 X 11
Bedroom
- Level: Second
- Area: 143
- Dimensions: 13 X 11
Primary bathroom
- Level: Second
- Area: 144
- Dimensions: 12 X 12
Other
- Level: Second
- Area: 96
- Dimensions: 12 X 8
Other
- Level: Basement
- Area: 96
- Dimensions: 12 X 8
Other
- Level: Entry
- Area: 40
- Dimensions: 8 X 5
Other
- Level: Entry
- Area: 56
- Dimensions: 8 X 7
Other
- Level: Entry
- Area: 56
- Dimensions: 8 X 7
Dining room
- Level: Entry
- Area: 143
- Dimensions: 13 X 11
Kitchen
- Level: Entry
- Area: 168
- Dimensions: 14 X 12
Laundry
- Level: Second
- Area: 56
- Dimensions: 8 X 7
Library
- Level: Entry
- Area: 99
- Dimensions: 11 X 9
Living room
- Level: Entry
- Area: 336
- Dimensions: 21 X 16
Mud room
- Level: Entry
- Area: 40
- Dimensions: 10 X 4
Heating
- Forced Air, Natural Gas
Cooling
- Central Air
Appliances
- Included: Dryer, Washer
Features
- Basement: Finished
- Has fireplace: Yes
- Fireplace features: Family Room, Gas
Interior area
- Total interior livable area: 3,632 sqft
- Finished area above ground: 2,632
- Finished area below ground: 1,000
Property
Parking
- Total spaces: 2
- Parking features: Two Car Garage, Detached
- Garage spaces: 2
Features
- Levels: Two
- Stories: 2
- Entry location: GroundLevelwSteps
- Pool features: None
Lot
- Size: 5,662 Square Feet
- Dimensions: 126 x 45
Details
- Parcel number: 2515409032
- Special conditions: Short Sale No,Standard
Construction
Type & style
- Home type: SingleFamily
- Architectural style: Colonial
- Property subtype: Single Family Residence
Materials
- Other
- Foundation: Basement, Poured
- Roof: Asphalt
Condition
- New construction: No
- Year built: 2015
- Major remodel year: 2022
Utilities & green energy
- Sewer: Public Sewer
- Water: Public
Community & HOA
Community
- Subdivision: TOWAR PARK
HOA
- Has HOA: No
Location
- Region: Royal Oak
Financial & listing details
- Price per square foot: $242/sqft
- Tax assessed value: $263,840
- Annual tax amount: $10,187
- Date on market: 10/10/2025
- Cumulative days on market: 11 days
- Listing agreement: Exclusive Right To Sell
- Listing terms: Cash,Conventional
- Exclusions: Exclusion(s) Do Not Exist
Price history
| Date | Event | Price |
|---|---|---|
| 11/19/2025 | Sold | $877,500-2.4%$242/sqft |
Source:  Realcomp II #20251043826 Report a problem Realcomp II #20251043826 Report a problem | ||
| 10/27/2025 | Pending sale | $899,000$248/sqft |
Source: Realcomp II #20251043826 Report a problem | ||
| 10/10/2025 | Listed for sale | $899,000+79.8%$248/sqft |
Source: Realcomp II #20251043826 Report a problem | ||
| 8/24/2015 | Sold | $499,900+337.7%$138/sqft |
Source: Public Record Report a problem | ||
| 12/16/2014 | Sold | $114,200+12%$31/sqft |
Source: Public Record Report a problem | ||
| 12/18/2013 | Sold | $102,000$28/sqft |
Source: Public Record Report a problem | ||
Public tax history
| Year | Property taxes | Tax assessment |
|---|---|---|
| 2025 | -- | $327,400 +9.8% |
| 2024 | -- | $298,060 +7% |
| 2023 | -- | $278,530 +3.9% |
| 2022 | -- | $268,030 +6.8% |
| 2021 | -- | $251,010 +1.4% |
| 2020 | -- | $247,540 +5.6% |
| 2019 | -- | $234,330 +7.8% |
| 2018 | -- | $217,280 |
| 2017 | -- | $217,280 +225.8% |
| 2015 | -- | $66,690 +54.9% |
| 2014 | -- | $43,060 |
Find assessor info on the county website
Neighborhood: 48067
Nearby homes
- $466,3004 bd3 ba1.2k sqft729 N Altadena Ave, Royal Oak, MI 48067Off Market
- $393,0003 bd2 ba1.4k sqft719 N Altadena Ave, Royal Oak, MI 48067Off Market
- $275,0003 bd2 ba1.5k sqft715 N Altadena Ave, Royal Oak, MI 48067Sold
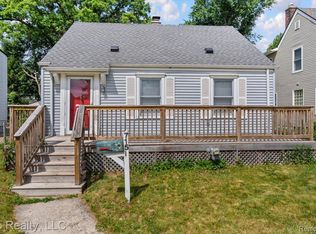
- $347,8003 bd1 ba1k sqft722 N Alexander Ave, Royal Oak, MI 48067Off Market
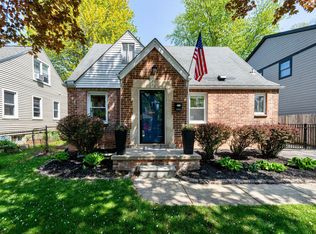
- $725,0003 bd3 ba2.7k sqft718 N Alexander Ave, Royal Oak, MI 48067Sold
- $274,5003 bd1 ba1k sqft728 N Alexander Ave, Royal Oak, MI 48067Off Market
- $300,1003 bd2 ba1k sqft714 N Alexander Ave, Royal Oak, MI 48067Off Market
- $400,7003 bd2 ba1.2k sqft803 N Altadena Ave, Royal Oak, MI 48067Off Market
Nearby schools
GreatSchools rating
- 7/10Keller ElementaryGrades: PK-5Distance: 0.6 mi
- 7/10Royal Oak Middle SchoolGrades: 6-8Distance: 0.7 mi
- 9/10Royal Oak High SchoolGrades: 9-12Distance: 2.4 mi
Get a cash offer in 3 minutes
Find out how much your home could sell for in as little as 3 minutes with a no-obligation cash offer.
Estimated market value
$901,000
Get a cash offer in 3 minutes
Find out how much your home could sell for in as little as 3 minutes with a no-obligation cash offer.
Estimated market value
$901,000
- Michigan
- Oakland County
- Royal Oak
- 48067
- 723 N Altadena Ave
Nearby cities
Nearby zip codes
Other Royal Oak Topics
