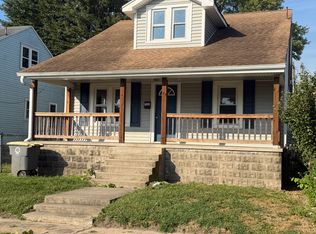
A TIMELESS, CLASSIC, BEAUTIFULLY REBORN, this masterfully reimagined 3 bedroom, 2.5 bath home offers 2,661 sq ft of refined living space and was thoughtfully remodeled in 2017 with major updates including wiring, plumbing, new HVAC, roof, cabinetry, granite countertops, flooring, and lighting, creating a truly move-in ready home, along with a 30x30 oversized detached garage with attic storage for added functionality. Inside, you’ll find restored original woodwork, transom doorways, and a striking staircase anchoring the foyer, while the main-level primary suite provides a private retreat with a walk-in closet and en-suite bath. Step outside onto the second-level balcony, which the seller rebuilt approximately four years ago, perfect for relaxing and taking in the home’s charm, and just beyond the back door enjoy the original exposed brick patio from the home’s inception, a rare and timeless feature. Meticulously maintained by its current owners, the property is fully fenced, offering a sense of privacy and seclusion, with paved parking adding to the convenience. The seller has also updated approximately 80% of the lighting throughout the home within the last four years. Throughout the home, you’ll appreciate the extensive custom woodworking and ornate architectural details that add depth, character, and a truly distinctive finish.
Closed
Zillow last checked:
Listing updated:
Bought with:
Bedford NonMember
NonMember BED
Source: IRMLS,MLS#: 202613771
Price history
| Date | Event | Price |
|---|---|---|
| 9/21/2026 | Sold | $295,000+1.8% |
Source:  IRMLS #202613771 Report a problem IRMLS #202613771 Report a problem | ||
| 9/21/2026 | Pending sale | $289,900 |
Source: IRMLS #202613771 Report a problem | ||
| 6/2/2026 | Price change | $289,900-3.3% |
Source: IRMLS #202613771 Report a problem | ||
| 5/5/2026 | Price change | $299,900-3.2% |
Source: IRMLS #202613771 Report a problem | ||
| 4/25/2026 | Price change | $309,900-3.1% |
Source: IRMLS #202613771 Report a problem | ||
| 4/18/2026 | Listed for sale | $319,900+14.7% |
Source: IRMLS #202613771 Report a problem | ||
| 12/28/2022 | Sold | $279,000$105/sqft |
Source:  MIBOR as distributed by MLS GRID #21877387 Report a problem MIBOR as distributed by MLS GRID #21877387 Report a problem | ||
| 11/28/2022 | Pending sale | $279,000$105/sqft |
Source: MIBOR as distributed by MLS GRID #21877387 Report a problem | ||
| 8/14/2022 | Listed for sale | $279,000+21.4%$105/sqft |
Source: MIBOR as distributed by MLS GRID #21877387 Report a problem | ||
| 10/26/2020 | Sold | $229,900$86/sqft |
Source: MIBOR as distributed by MLS GRID #21734628 Report a problem | ||
| 8/25/2020 | Pending sale | $229,900$86/sqft |
Source: MIBOR REALTOR Association #21734628 Report a problem | ||
| 8/24/2020 | Listed for sale | $229,900+43.8%$86/sqft |
Source: MIBOR REALTOR Association #21734628 Report a problem | ||
| 3/6/2017 | Sold | --0 |
Source: Agent Provided Report a problem | ||
| 1/24/2017 | Pending sale | $159,900$60/sqft |
Source: BERKSHIRE HATHAWAY HOMESERVICES #1178648 Report a problem | ||
| 1/24/2017 | Listed for sale | $159,900+931.6%$60/sqft |
Source: BERKSHIRE HATHAWAY HOMESERVICES #1178648 Report a problem | ||
| 3/2/2016 | Sold | $15,500-68.5%$6/sqft |
Source: Agent Provided Report a problem | ||
| 12/23/2015 | Sold | $49,264$19/sqft |
Source: Public Record Report a problem | ||
| 11/4/2015 | Listed for sale | -- |
Source: Auction.com Report a problem | ||


Get pre-qualified for a loan
At Zillow Home Loans, we can pre-qualify you in as little as 5 minutes with no impact to your credit score.An equal housing lender. NMLS #10287.
