Welcome Home! Nestled in a picturesque village setting, this custom home offers a seamless finish throughout, a functional floor plan for today's lifestyle, boasts many recent updates and meticulous attention to detail throughout. A welcoming front covered porch invites you into this lovely home featuring 2-story foyer, hardwood floors, large kitchen & family room and an abundance of natural light. The 2-story family room truly captivates with a stunning wall of windows framing the panoramic backyard views, and a majestic floor-to-ceiling fireplace functions as a beautiful focal point in this home. An epicurean's delight, the chef's kitchen features well done updates including quartz countertops (2019), subway tile backsplash (2019) highlights the custom cabinetry & new hardware, Thermador 5-burner gas cooktop (2019) and SS hood (2019), KitchenAid SS Refrigerator (2019), undermount SS Sink (2019). Entertaining is a delight with this spacious center island and breakfast bar, while the eating area is perfect for casual dining. Formal living and dining rooms, and a first-floor home office round out the main level of this lovely home! At day's end, indulge in the tranquility of the master retreat, featuring a serene sitting area, custom walk-in closets, and a spa-like ensuite bath complete with a walk-in shower and a luxurious BainUltra tub. This luxurious primary also boasts two large walk-in closets and a generous sitting room. Also upstairs there are three additional bedrooms, including an ensuite, a "Jack & Jill" bath, and a second-floor full laundry room for added convenience. The finished, English style basement, is an entertainment mecca with a large recreation room with beautiful coffered ceiling detail, a cozy gas fireplace, and a well-appointed full wet bar with custom cabinetry, granite counters, and a separate wine closet. A full bath and exercise room offer incredible flexibility for a fifth bedroom option, and the separate game or craft area is perfect for ongoing projects or a fun kid-zone! Outside, discover your own private oasis in the extra-deep fenced yard, featuring a spacious deck, brick paver patio w/fire pit, gazebo, a serene koi pond, fenced gardens and lush mature landscaping. A few notable more recent updates include Trane furnace & A/C (2019), AprilAire humidifier (2023), Bradford White 75-gallon water heater (2022), garage heater (2022), exterior coach lights (2023), new asphalt driveway (2022) & concrete ribbons (2022), new perimeter fencing (2020) & landscape updates (2022), fresh exterior and interior paint (2020-2024), concrete pad & TUFF Shed (2020) added to backyard. Enjoy the ultimate convenience of living close in proximity to Barrington Metra Station, Citizen's Park, Cuba Marsh Nature Preserve with walking & biking trails, Barrington Area Library, Barrington Park District, Village shopping, hip dining & coffee shops, Farmer's Market and top-rated Barrington Schools!
Closed
$944,000
723 N Exmoor Ave, Barrington, IL 60010
5beds
4,920sqft
Single Family Residence
Built in 2004
0.34 Acres Lot
$1,023,600 Zestimate®
$192/sqft
$7,564 Estimated rent
Home value
$1,023,600
$942,000 - $1.13M
$7,564/mo
Zestimate® history
Owner options
List your home for rent
$7,564/mo
Rent Zestimate®
Find your next renter with Zillow Rental Manager. Plus, with online applications, you can quickly screen prospective tenants – for free.
$7,564/mo
Rent Zestimate®
Refinance and save
$6,036/mo
Est. payment
Refinancing to a lower rate could help reduce your monthly payments and save thousands over the life of the loan.
$6,036/mo
Est. payment
Explore your selling options
Work with a Zillow partner agent
Leverage their expertise and Zillow's premium Showcase listings to get your home seen by more buyers.
Get startedList with your own agent
Get your home in front of millions of buyers by listing it on Zillow.
Learn how to do itSell it yourself
Take full control of how buyers see your home on Zillow by listing For Sale by Owner (FSBO).
List your homeWhat's special
Zillow last checked:
Listing updated:
Listed by:
Tara Kelleher, SFR 847-381-0300,
@properties Christie's International Real Estate
Bought with:
Derick Creasy
Redfin Corporation
Source: MRED as distributed by MLS GRID,MLS#: 12185902
Facts & features
Interior
Bedrooms & bathrooms
- Bedrooms: 5
- Bathrooms: 5
- Full bathrooms: 4
- 1/2 bathrooms: 1
Rooms
- Room types: Kitchen, Bedroom 5, Eating Area, Family Room, Foyer, Office, Play Room, Sitting Room, Walk In Closet
Primary bedroom
- Features: Flooring (Carpet), Bathroom (Full, Double Sink, Tub & Separate Shwr)
- Level: Second
- Area: 192 Square Feet
- Dimensions: 16X12
Bedroom 2
- Features: Flooring (Carpet)
- Level: Second
- Area: 156 Square Feet
- Dimensions: 13X12
Bedroom 3
- Features: Flooring (Carpet)
- Level: Second
- Area: 169 Square Feet
- Dimensions: 13X13
Bedroom 4
- Features: Flooring (Carpet)
- Level: Second
- Area: 180 Square Feet
- Dimensions: 15X12
Bedroom 5
- Features: Flooring (Wood Laminate)
- Level: Basement
- Area: 238 Square Feet
- Dimensions: 17X14
Dining room
- Features: Flooring (Hardwood)
- Level: Main
- Area: 143 Square Feet
- Dimensions: 13X11
Eating area
- Features: Flooring (Hardwood)
- Level: Main
- Area: 117 Square Feet
- Dimensions: 13X9
Family room
- Features: Flooring (Hardwood)
- Level: Main
- Area: 368 Square Feet
- Dimensions: 23X16
Other
- Features: Flooring (Carpet)
- Level: Basement
- Area: 437 Square Feet
- Dimensions: 23X19
Foyer
- Features: Flooring (Hardwood)
- Level: Main
- Area: 110 Square Feet
- Dimensions: 11X10
Kitchen
- Features: Kitchen (Eating Area-Breakfast Bar, Eating Area-Table Space, Island, Pantry-Walk-in, Updated Kitchen), Flooring (Hardwood)
- Level: Main
- Area: 204 Square Feet
- Dimensions: 17X12
Kitchen 2nd
- Features: Flooring (Wood Laminate)
- Level: Basement
- Area: 64 Square Feet
- Dimensions: 8X8
Laundry
- Features: Flooring (Ceramic Tile)
- Level: Second
- Area: 45 Square Feet
- Dimensions: 9X5
Living room
- Features: Flooring (Hardwood)
- Level: Main
- Area: 168 Square Feet
- Dimensions: 14X12
Office
- Features: Flooring (Hardwood)
- Level: Main
- Area: 132 Square Feet
- Dimensions: 12X11
Play room
- Features: Flooring (Wood Laminate)
- Level: Basement
- Area: 160 Square Feet
- Dimensions: 16X10
Sitting room
- Features: Flooring (Carpet)
- Level: Second
- Area: 228 Square Feet
- Dimensions: 19X12
Walk in closet
- Features: Flooring (Carpet)
- Level: Second
- Area: 84 Square Feet
- Dimensions: 12X7
Heating
- Natural Gas, Forced Air, Indv Controls, Zoned
Cooling
- Central Air, Zoned
Appliances
- Included: Double Oven, Microwave, Dishwasher, Refrigerator, Washer, Dryer, Disposal, Stainless Steel Appliance(s), Cooktop, Range Hood, Water Softener Owned, Humidifier, Gas Water Heater
- Laundry: Upper Level, Gas Dryer Hookup, Sink
Features
- Cathedral Ceiling(s), Walk-In Closet(s)
- Flooring: Hardwood
- Basement: Finished,9 ft + pour,Rec/Family Area,Sleeping Area,Storage Space,Full,Daylight
- Attic: Full,Pull Down Stair
- Number of fireplaces: 2
- Fireplace features: Attached Fireplace Doors/Screen, Gas Log, Gas Starter, Family Room, Basement
Interior area
- Total structure area: 4,920
- Total interior livable area: 4,920 sqft
- Finished area below ground: 1,300
Property
Parking
- Total spaces: 3
- Parking features: Asphalt, Concrete, Garage Door Opener, Heated Garage, Garage, On Site, Garage Owned, Attached
- Attached garage spaces: 3
- Has uncovered spaces: Yes
Accessibility
- Accessibility features: No Disability Access
Features
- Stories: 2
- Patio & porch: Deck, Patio
- Exterior features: Fire Pit
- Fencing: Fenced
Lot
- Size: 0.34 Acres
- Dimensions: 50 X 301
- Features: Landscaped, Mature Trees
Details
- Additional structures: Gazebo, Shed(s)
- Parcel number: 13352080100000
- Special conditions: List Broker Must Accompany
- Other equipment: Water-Softener Owned, TV-Cable, Ceiling Fan(s), Sump Pump, Backup Sump Pump;
Construction
Type & style
- Home type: SingleFamily
- Architectural style: Traditional
- Property subtype: Single Family Residence
Materials
- Vinyl Siding, Brick
- Foundation: Concrete Perimeter
- Roof: Asphalt
Condition
- New construction: No
- Year built: 2004
Details
- Builder model: CUSTOM
Utilities & green energy
- Electric: 200+ Amp Service
- Sewer: Public Sewer
- Water: Public
Community & HOA
Community
- Features: Park, Street Lights
- Security: Security System, Fire Sprinkler System, Carbon Monoxide Detector(s)
- Subdivision: Barrington Village
HOA
- Services included: None
Location
- Region: Barrington
Financial & listing details
- Price per square foot: $192/sqft
- Annual tax amount: $19,801
- Date on market: 10/11/2024
- Listing terms: Conventional
- Ownership: Fee Simple
Price history
| Date | Event | Price |
|---|---|---|
| 12/6/2024 | Sold | $944,000+0.5%$192/sqft |
Source:  MRED as distributed by MLS GRID #12185902 Report a problem MRED as distributed by MLS GRID #12185902 Report a problem | ||
| 11/27/2024 | Pending sale | $939,000$191/sqft |
Source: MRED as distributed by MLS GRID #12185902 Report a problem | ||
| 10/22/2024 | Contingent | $939,000$191/sqft |
Source: MRED as distributed by MLS GRID #12185902 Report a problem | ||
| 10/11/2024 | Listed for sale | $939,000$191/sqft |
Source: MRED as distributed by MLS GRID #12185902 Report a problem | ||
Public tax history
Tax history is unavailable.
Neighborhood: 60010
Nearby homes
- $944,0004 bd5 ba3.4k sqft723 Exmoor Ave, Barrington, IL 60010Sold
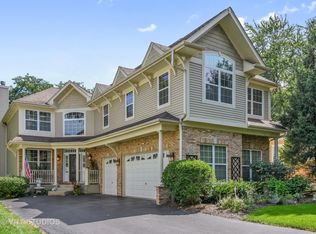
- $386,200-- bd1 ba1.2k sqft719 Exmoor Ave, Barrington, IL 60010Off Market
- $803,5004 bd3 ba2.7k sqft731 Exmoor Ave, Barrington, IL 60010Off Market
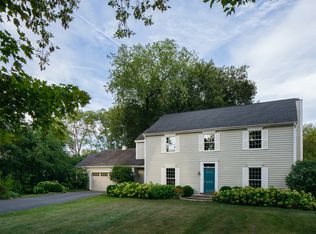
- $524,400-- bd2 ba3.5k sqft709 Exmoor Ave, Barrington, IL 60010Off Market
- $894-- bd-- ba-- sqft709 Exmoor Ave, Barrington, IL 60010Off Market
- $515,0005 bd4 ba3k sqft737 Exmoor Ave, Barrington, IL 60010Sold
- $434,800-- bd2 ba2.5k sqft705 Exmoor Ave, Barrington, IL 60010Off Market
- $541,500-- bd1 ba1.7k sqft320 Waverly Rd, Barrington, IL 60010Off Market
- $602,9004 bd3 ba2.7k sqft337 Roslyn Rd, Barrington, IL 60010Off Market
Nearby schools
GreatSchools rating
- 9/10Roslyn Road Elementary SchoolGrades: K-5Distance: 0.2 mi
- 8/10Barrington Middle School- Prairie CampusGrades: 6-8Distance: 2.5 mi
- 10/10Barrington High SchoolGrades: 9-12Distance: 0.6 mi
Schools provided by the listing agent
- Elementary: Roslyn Road Elementary School
- Middle: Barrington Middle School Prairie
- High: Barrington High School
- District: 220
Source: MRED as distributed by MLS GRID. This data may not be complete. We recommend contacting the local school district to confirm school assignments for this home.
Get a cash offer in 3 minutes
Find out how much your home could sell for in as little as 3 minutes with a no-obligation cash offer.
Estimated market value
$1,023,600
Get a cash offer in 3 minutes
Find out how much your home could sell for in as little as 3 minutes with a no-obligation cash offer.
Estimated market value
$1,023,600
- Illinois
- Lake County
- Barrington
- 60010
- 723 N Exmoor Ave
Nearby cities
Nearby zip codes
Other Barrington Topics
