Skip main navigation
Active
  • $299,000

    723 N Henry St, Lebanon, IN 46052

    4beds
    2,840sqft
    : 
    $1,826/mo
    Get pre-qualified
    Residential, Single Family Residence
    Built in 1930
    6,534 Square Feet Lot
    $-- Zestimate®
    $105/sqft
    $-- HOA

    What's special

    Detached garageFour bedroomsBeautiful spiral staircaseSubstantial walk-in closet
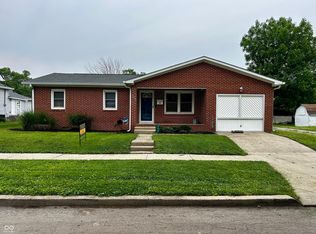
    Welcome to 723 Henry Street, a home that perfectly balances generous space with modern, low-maintenance living. Offering four bedrooms and three full bathrooms, this residence features a thoughtful layout designed for comfort and ease. The heart of the home is the kitchen, with large bright windows-perfect for those who love to cook and stay organized. The primary suite serves as a private retreat, complete with a substantial walk-in closet. The main level also features a second bedroom. Beautiful spiral staircase leads to the upstairs where you'll find a versatile loft that provides flexible space. The unfinished basement offers ample storage space with lots of room. One of the most compelling aspects of this property is the peace of mind provided by its recent mechanical updates. The heavy lifting has already been done: the roof and furnace are only 3 years old, the AC was replaced 4 years ago, and the water heater and water softener are brand new! Complete with an detached garage and a move-in-ready finish, this home is truly prepared for its next chapter. Short walk to downtown Lebanon, library, parks, and restaurants. Please reach out if you would like to schedule a private tour to experience it for yourself!
    1 day
    |
    241
    |
    23
    |

    Likely to sell faster than

    Zillow last checked:

    Listing updated:

    Listed by:

    Darcy Miller 317-389-1073,

    Compass Indiana, LLC

    Source: MIBOR as distributed by MLS GRID,MLS#: 22111346MLS Logo

      Facts & features

      Interior

      Bedrooms & bathrooms
      • Bedrooms: 4
      • Bathrooms: 3
      • Full bathrooms: 3
      • Main level bathrooms: 2
      • Main level bedrooms: 2
      Bedroom 2
      • Level: Main
      • Area: 88 Square Feet
      • Dimensions: 11x8
      Bedroom 3
      • Level: Upper
      • Area: 150 Square Feet
      • Dimensions: 15x10
      Bedroom 4
      • Level: Upper
      • Area: 210 Square Feet
      • Dimensions: 15x14
      Other
      • Level: Main
      • Area: 154 Square Feet
      • Dimensions: 14x11
      Dining room
      • Level: Main
      • Area: 135 Square Feet
      • Dimensions: 15x9
      Kitchen
      • Level: Main
      • Area: 180 Square Feet
      • Dimensions: 15x12
      Laundry
      • Level: Main
      • Area: 64 Square Feet
      • Dimensions: 8x8
      Living room
      • Level: Main
      • Area: 240 Square Feet
      • Dimensions: 16x15
      Loft
      • Level: Upper
      • Area: 180 Square Feet
      • Dimensions: 15x12
      Heating
      • Natural Gas
      Cooling
      • Central Air
      Appliances
      • Included: Dishwasher, Disposal, Gas Water Heater, Microwave, Gas Oven, Refrigerator, Water Heater, Water Softener Owned
      • Laundry: Main Level
      Features
      • Breakfast Bar, Ceiling Fan(s), High Speed Internet, Pantry, Walk-In Closet(s)
      • Basement: Unfinished
      Interior area
      • Total structure area: 2,840
      • Total interior livable area: 2,840 sqft
      • Finished area below ground: 0

      Property

      Parking
      • Total spaces: 1
      • Parking features: Detached
      • Garage spaces: 1
      Features
      • Levels: Two
      • Stories: 2
      • Patio & porch: Covered
      Lot
      • Size: 6,534 Square Feet
      • Features: Sidewalks, Mature Trees
      Details
      • Parcel number: 060601000001005002
      • Horse amenities: None

      Construction

      Type & style
      • Home type: SingleFamily
      • Architectural style: Traditional
      • Property subtype: Residential, Single Family Residence
      Materials
      • Vinyl With Stone
      • Foundation: Block
      Condition
      • New construction: No
      • Year built: 1930

      Utilities & green energy

      • Water: Public

      Community & HOA

      Community
      • Subdivision: No Subdivision
      HOA
      • Has HOA: No
      Location
      • Region: Lebanon

      Financial & listing details

      • Price per square foot: $105/sqft
      • Tax assessed value: $301,000
      • Annual tax amount: $2,632
      • Date on market: 8/19/2026
      • Cumulative days on market: 7 days

        Estimated market value

        Not available

        Estimated sales range

        Not available

        Not available

        Price history

        DateEventPrice
        8/24/2026Listed for sale$299,000+11.2%$105/sqft
        Source: MIBOR as distributed by MLS GRID #22111346 Report a problem
        10/3/2022Sold$269,000+3.9%$95/sqft
        Source: MIBOR as distributed by MLS GRID #21876720 Report a problem
        8/15/2022Pending sale$259,000$91/sqft
        Source: MIBOR as distributed by MLS GRID #21876720 Report a problem
        8/10/2022Listed for sale$259,000+159%$91/sqft
        Source: MIBOR as distributed by MLS GRID #21876720 Report a problem
        4/22/2022Sold$100,000-9%$35/sqft
        Source: MIBOR as distributed by MLS GRID #21840026 Report a problem
        4/2/2022Pending sale$109,900$39/sqft
        Source: MIBOR as distributed by MLS GRID #21840026 Report a problem
        3/21/2022Price change$109,900-8.3%$39/sqft
        Source: MIBOR as distributed by MLS GRID #21840026 Report a problem
        3/6/2022Price change$119,900-7.7%$42/sqft
        Source: MIBOR as distributed by MLS GRID #21840026 Report a problem
        2/27/2022Listed for sale$129,900+78.2%$46/sqft
        Source: MIBOR as distributed by MLS GRID #21840026 Report a problem
        2/10/2006Sold$72,900$26/sqft
        Source: MIBOR as distributed by MLS GRID #2571020 Report a problem

        Public tax history

        YearProperty taxesTax assessment
        2025$2,932 +11.8%$301,000 +7.9%
        2024$2,623 +144.4%$279,000 +7.6%
        2023$1,073 -53.6%$259,400 +98%
        2022$2,311 +7.5%$131,000 +16.9%
        2021$2,151 +8.8%$112,100 +7.1%
        2020$1,977 +1.2%$104,700 +4%
        2019$1,954 +8.5%$100,700 +7.8%
        2018$1,801 -2.3%$93,400 +7.4%
        2017$1,843 +294.7%$87,000 +2.2%
        2016$467 -0.6%$85,100 +4.8%
        2014$470 +3.6%$81,200
        2013$453 +2.3%$81,200
        2012$443 +3.2%$81,200 +1.9%
        2011$429 +0.5%$79,700 -1.2%
        2010$427 -0.4%$80,700 -2.3%
        2009$429 -16.5%$82,600 +6.2%
        2007$513 -17.7%$77,800 +5.1%
        2006$624 $74,000
        Find assessor info on the county website

        Monthly payment

        Est. payment

        Payment breakdown

        Explore the cost of this home by adjusting the details. Changes won't be saved.
        All calculations are estimates and provided by Zillow, Inc. for informational purposes only. Actual amounts may vary.
        HOA fees may include property taxes on listings classified as Co-Ops. Contact the listing agent and/or owner for fee details.
        See how much you could borrow to make a competitive offer.

        Climate risks

        Neighborhood: 46052

        Getting around

        62 / 100
        Somewhat Walkable
        48 / 100
        Somewhat Bikeable

        Nearby schools

        GreatSchools rating

        A local agent can set up tours, give advice and negotiate with sellers.

        Browse local experts

        Similar homes