For over 25 years, this home has been lovingly maintained and thoughtfully improved by its owners, who took pride in honoring its history while enhancing its comfort. Every detail reflects that care - from the rich cypress doors carefully restored to their natural beauty, to the intricate brass hinges, knobs, and door plates that speak to a craftsmanship rarely found today. The heart of the home has been renewed with a complete kitchen and bath remodel, a custom fireplace mantle, and a built-in office wall system designed with both elegance and function in mind. Over the years, major investments have secured lasting value - a 3-car garage, copper gutters, a 40-year roof installed on both the home and garage, central air conditioning upgrades, and a recently waterproofed basement with a transferable warranty, offering both character and peace of mind. Even the outdoor spaces have been shaped with intention: a screened porch perfect for quiet summer evenings, professional landscaping with a sprinkler system, and wood fencing that frames the yard with both privacy and warmth. Located in the heart of Oak Park's Frank Lloyd Wright Historic District, surrounded by tree-lined streets and architectural gems, 723 N Kenilworth is more than just a house. It is a home with a legacy - lovingly cared for, thoughtfully updated, and ready to welcome its next chapter.
Closed
$850,000
723 N Kenilworth Ave, Oak Park, IL 60302
4beds
2,697sqft
Single Family Residence
Built in 1903
8,320 Square Feet Lot
$888,600 Zestimate®
$315/sqft
$4,503 Estimated rent
Home value
$888,600
$800,000 - $986,000
$4,503/mo
Zestimate® history
Owner options
List your home for rent
$4,503/mo
Rent Zestimate®
Find your next renter with Zillow Rental Manager. Plus, with online applications, you can quickly screen prospective tenants – for free.
$4,503/mo
Rent Zestimate®
Refinance and save
$5,998/mo
Est. payment
Refinancing to a lower rate could help reduce your monthly payments and save thousands over the life of the loan.
$5,998/mo
Est. payment
Explore your selling options
Work with a Zillow partner agent
Leverage their expertise and Zillow's premium Showcase listings to get your home seen by more buyers.
Get startedList with your own agent
Get your home in front of millions of buyers by listing it on Zillow.
Learn how to do itSell it yourself
Take full control of how buyers see your home on Zillow by listing For Sale by Owner (FSBO).
List your homeWhat's special
Custom fireplace mantleWaterproofed basementProfessional landscapingWood fencingCopper guttersKitchen and bath remodelDoor plates
Zillow last checked:
Listing updated:
Listed by:
James Salazar 708-203-0331,
@properties Christie's International Real Estate
Bought with:
Craig Sebert
@properties Christies International Real Estate
Source: MRED as distributed by MLS GRID,MLS#: 12466721
Facts & features
Interior
Bedrooms & bathrooms
- Bedrooms: 4
- Bathrooms: 2
- Full bathrooms: 1
- 1/2 bathrooms: 1
Rooms
- Room types: Office, Heated Sun Room, Foyer, Pantry, Screened Porch, Deck, Storage
Primary bedroom
- Features: Flooring (Hardwood)
- Level: Second
- Area: 272 Square Feet
- Dimensions: 17X16
Bedroom 2
- Features: Flooring (Hardwood)
- Level: Second
- Area: 224 Square Feet
- Dimensions: 16X14
Bedroom 3
- Features: Flooring (Hardwood)
- Level: Second
- Area: 156 Square Feet
- Dimensions: 12X13
Bedroom 4
- Features: Flooring (Hardwood)
- Level: Second
- Area: 156 Square Feet
- Dimensions: 13X12
Deck
- Features: Flooring (Other)
- Level: Main
- Area: 55 Square Feet
- Dimensions: 11X5
Dining room
- Features: Flooring (Hardwood)
- Level: Main
- Area: 180 Square Feet
- Dimensions: 12X15
Foyer
- Features: Flooring (Hardwood)
- Level: Main
- Area: 40 Square Feet
- Dimensions: 4X10
Other
- Features: Flooring (Hardwood)
- Level: Main
- Area: 170 Square Feet
- Dimensions: 17X10
Kitchen
- Features: Kitchen (Galley, Pantry-Walk-in, Updated Kitchen), Flooring (Hardwood)
- Level: Main
- Area: 182 Square Feet
- Dimensions: 13X14
Living room
- Features: Flooring (Hardwood)
- Level: Main
- Area: 357 Square Feet
- Dimensions: 21X17
Office
- Features: Flooring (Hardwood)
- Level: Main
- Area: 204 Square Feet
- Dimensions: 12X17
Pantry
- Features: Flooring (Hardwood)
- Level: Main
- Area: 20 Square Feet
- Dimensions: 5X4
Screened porch
- Features: Flooring (Other)
- Level: Main
- Area: 247 Square Feet
- Dimensions: 19X13
Storage
- Features: Flooring (Other)
- Level: Attic
- Area: 320 Square Feet
- Dimensions: 20X16
Heating
- Natural Gas, Radiator(s)
Cooling
- Small Duct High Velocity, Zoned
Appliances
- Included: Range, Microwave, Dishwasher, Refrigerator, Washer, Dryer, Gas Water Heater
- Laundry: Gas Dryer Hookup, In Unit
Features
- Basement: Unfinished,Full
- Attic: Full,Interior Stair,Unfinished
- Number of fireplaces: 1
- Fireplace features: Gas Log, Gas Starter, Living Room
Interior area
- Total structure area: 3,735
- Total interior livable area: 2,697 sqft
Property
Parking
- Total spaces: 4
- Parking features: Garage Door Opener, On Site, Garage Owned, Detached, Off Alley, Side Apron, Alley Access, Owned, Garage
- Garage spaces: 3
- Has uncovered spaces: Yes
Accessibility
- Accessibility features: No Disability Access
Features
- Stories: 3
- Patio & porch: Deck, Screened
- Fencing: Fenced
Lot
- Size: 8,320 Square Feet
- Dimensions: 52x160
Details
- Parcel number: 16063110210000
- Special conditions: None
- Other equipment: Sump Pump, Sprinkler-Lawn
Construction
Type & style
- Home type: SingleFamily
- Property subtype: Single Family Residence
Materials
- Stucco
- Roof: Asphalt
Condition
- New construction: No
- Year built: 1903
Utilities & green energy
- Electric: Circuit Breakers
- Sewer: Public Sewer
- Water: Public
Community & HOA
Community
- Features: Park, Pool, Tennis Court(s), Curbs, Sidewalks, Street Lights, Street Paved
- Security: Carbon Monoxide Detector(s)
HOA
- Services included: None
Location
- Region: Oak Park
Financial & listing details
- Price per square foot: $315/sqft
- Tax assessed value: $760,000
- Annual tax amount: $22,831
- Date on market: 9/26/2025
- Listing terms: Cash
- Ownership: Fee Simple
Price history
| Date | Event | Price |
|---|---|---|
| 10/22/2025 | Sold | $850,000+9%$315/sqft |
Source:  MRED as distributed by MLS GRID #12466721 Report a problem MRED as distributed by MLS GRID #12466721 Report a problem | ||
| 10/2/2025 | Contingent | $780,000$289/sqft |
Source: MRED as distributed by MLS GRID #12466721 Report a problem | ||
| 9/26/2025 | Listed for sale | $780,000+77.3%$289/sqft |
Source: MRED as distributed by MLS GRID #12466721 Report a problem | ||
| 4/25/2000 | Sold | $440,000$163/sqft |
Source: Public Record Report a problem | ||
Public tax history
| Year | Property taxes | Tax assessment |
|---|---|---|
| 2024 | $23,833 +4.4% | $76,000 |
| 2023 | $22,831 +2.9% | $76,000 +18.9% |
| 2022 | $22,184 +2.3% | $63,927 |
| 2021 | $21,678 +1.8% | $63,927 |
| 2020 | $21,298 -10% | $63,927 -5.8% |
| 2019 | $23,676 +3.9% | $67,884 |
| 2018 | $22,785 +2.1% | $67,884 |
| 2017 | $22,324 -0.6% | $67,884 +13% |
| 2016 | $22,453 +12% | $60,067 |
| 2015 | $20,040 +4% | $60,067 |
| 2014 | $19,268 +4% | $60,067 +0.9% |
| 2013 | $18,525 +13.7% | $59,552 +13.2% |
| 2012 | $16,300 +19.2% | $52,596 +15.2% |
| 2011 | $13,672 +18% | $45,640 +9.9% |
| 2010 | $11,582 +38.7% | $41,516 +30.9% |
| 2009 | $8,353 +9.6% | $31,723 0% |
| 2008 | $7,623 -3.2% | $31,727 |
| 2007 | $7,877 +3% | $31,727 |
| 2006 | $7,649 +2.5% | $31,727 |
| 2005 | $7,460 -6.6% | $31,727 |
| 2004 | $7,984 +7.4% | $31,727 |
| 2003 | $7,437 +3.9% | $31,727 |
| 2002 | $7,157 -11.6% | $31,727 |
| 2001 | $8,096 +3.5% | $31,727 |
| 2000 | $7,824 | $31,727 |
| 1999 | $7,824 | $31,727 |
Find assessor info on the county website
Neighborhood: 60302
Nearby homes
- $714,2004 bd2 ba2k sqft725 N Kenilworth Ave, Oak Park, IL 60302Off Market
- $937,6004 bd3 ba1.9k sqft719 N Kenilworth Ave, Oak Park, IL 60302Off Market
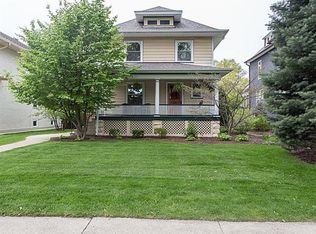
- $800,8003 bd2 ba1.9k sqft729 N Kenilworth Ave, Oak Park, IL 60302Off Market
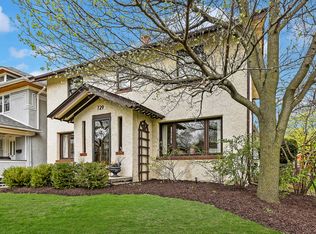
- $906,6005 bd2 ba2.9k sqft715 N Kenilworth Ave, Oak Park, IL 60302Off Market
- $849,9007 bd4 ba3.3k sqft733 N Kenilworth Ave, Oak Park, IL 60302Off Market
- $691,9003 bd1 ba1.8k sqft722 Woodbine Ave, Oak Park, IL 60302Off Market
- $1,044,2004 bd2 ba2.3k sqft720 Woodbine Ave, Oak Park, IL 60302Off Market
- $759,3004 bd2 ba1.5k sqft737 N Kenilworth Ave, Oak Park, IL 60302Off Market
Nearby schools
GreatSchools rating
- 9/10Horace Mann Elementary SchoolGrades: K-5Distance: 0.3 mi
- 7/10Percy Julian Middle SchoolGrades: 6-8Distance: 1.4 mi
- 10/10Oak Park & River Forest High SchoolGrades: 9-12Distance: 0.8 mi
Schools provided by the listing agent
- Elementary: Horace Mann Elementary School
- Middle: Percy Julian Middle School
- High: Oak Park & River Forest High Sch
- District: 97
Source: MRED as distributed by MLS GRID. This data may not be complete. We recommend contacting the local school district to confirm school assignments for this home.
Get a cash offer in 3 minutes
Find out how much your home could sell for in as little as 3 minutes with a no-obligation cash offer.
Estimated market value
$888,600
Get a cash offer in 3 minutes
Find out how much your home could sell for in as little as 3 minutes with a no-obligation cash offer.
Estimated market value
$888,600
- Illinois
- Cook County
- Oak Park
- 60302
- 723 N Kenilworth Ave
Nearby cities
Nearby zip codes
Other Oak Park Topics
