OVER A MILLION $$ reduction in listing price !! Sellers are serious, and now is your chance to step-up and show your willingness & ability to acquire this rare and magnificent piece of real-estate, in the "FLATS" of Beverly Hills. Sited over approximately 32,300 square feet on an elevated lot, with one of the largest frontages you will find in the "flats of Beverly Hills". The presence of this parcel is like no other in the neighborhood. Original house was constructed in the 50s, and updated bit by bit, over the years. Owned, loved & lived-in by the current family for the past 30 some years.....many beautiful memories were made right here! A massive circular driveway leads you to the front door. This home's floorplan is absolutely great for entertaining. Darling living room with floor to ceiling glass-wall, gives you a grand view to your backyard. Large formal dining room has similar layout, with a view to the front of the house and to the backyard, simultaneously. An oversized 2-sectional family room with a fireplace and a walk in bar. Many parties hosted here over the last 30+ years. Spacious kitchen with breakfast room, has same open views as the dining and living room. A total of 5 bedrooms and 7 bathrooms, (including 2 powder rooms). Primary suite has dual walk-in closets, and an out-door sitting area. Primary bath has a tub and a separate shower. All other bedrooms are generously sized, and all of them are "en-suites". Additional surprise awaits you when you head to the lower level. Currently presented as a game room & a separate office and/ or make it your gym. There is a bathroom on this level as well. This lower level also has 2 direct access doors, to & from the outside. Endless possibilities on how to use this space. The square footage in public records reflects approximately 4,716 sq ft, however please see attached floorplan and dimensions of the main house and the basement together, measuring approximately 6,300 + sqft. Buyers shall verify and satisfy themselves as to the size of the house, and the property. The backyard speaks for itself, with an oversized swimming pool, and grassy-yard to accommodate major parties. This home has so much space, and endless possibilities for anyone to create their own dream home. If a new construction is built here, it could command a record number. This amazing deal is priced only at today's dirt value for a 32K lot....the house is yours for free! By the way, official address is 723 N Oakhurst Drive and secondary address is 812 Cinthia Street Beverly Hills. Far enough from Sunset blvd, to hear quiet whispers of birds chirping on your lawns......Time to make this your home for many years to come !
Sold for $9,625,000
Tax assessed value
$9,625,000
723 N Oakhurst Dr, Beverly Hills, CA 90210
5beds
6,322sqft
Residential
Built in 1952
0.74 Acres Lot
$13,628,000 Zestimate®
$1,522/sqft
$46,185 Estimated rent
Home value
$13,628,000
$11.45M - $16.49M
$46,185/mo
Zestimate® history
Owner options
List your home for rent
$46,185/mo
Rent Zestimate®
Find your next renter with Zillow Rental Manager. Plus, with online applications, you can quickly screen prospective tenants – for free.
$46,185/mo
Rent Zestimate®
Refinance and save
$61,088/mo
Est. payment
Refinancing to a lower rate could help reduce your monthly payments and save thousands over the life of the loan.
$61,088/mo
Est. payment
Explore your selling options
Work with a Zillow partner agent
Leverage their expertise and Zillow's premium Showcase listings to get your home seen by more buyers.
Get startedList with your own agent
Get your home in front of millions of buyers by listing it on Zillow.
Learn how to do itSell it yourself
Take full control of how buyers see your home on Zillow by listing For Sale by Owner (FSBO).
List your homeWhat's special
Zillow last checked:
Listing updated:
Listed by:
Bobby Syed DRE # 01268188 310-850-7300,
Coldwell Banker Realty 310-777-6200
Bought with:
Drew Fenton, DRE # 01317962
Carolwood Estates
Source: CLAW,MLS#: 24-409009
Facts & features
Interior
Bedrooms & bathrooms
- Bedrooms: 5
- Bathrooms: 7
- Full bathrooms: 7
Rooms
- Room types: Bonus Room, Breakfast, Den, Entry, Family Room, Great Room, Guest-Maids Quarters, Library, Living Room, Other, Patio Covered, Dining Room, Powder, Service Entrance, Walk-In Closet
Kitchen
- Features: Open to Family Room
Heating
- Central
Cooling
- Central Air, Zoned
Appliances
- Included: Dishwasher, Washer, Dryer, Refrigerator
- Laundry: Inside, Laundry Area
Features
- Built-Ins
- Flooring: Carpet, Hardwood, Mixed, Other, Parquet
- Number of fireplaces: 1
- Fireplace features: Family Room
Interior area
- Total structure area: 6,322
- Total interior livable area: 6,322 sqft
Property
Parking
- Total spaces: 10
- Parking features: Circular Driveway, Driveway, Garage - 2 Car, Garage Is Attached, Guest, Side By Side
- Attached garage spaces: 2
- Uncovered spaces: 8
Features
- Levels: Multi/Split
- Stories: 2
- Entry location: Main Level
- Has private pool: Yes
- Pool features: Heated And Filtered, Private
- Spa features: None
- Has view: Yes
- View description: Walk Street, Tree Top
Lot
- Size: 0.74 Acres
- Dimensions: 122 x 262
- Features: Back Yard, Lawn, Lot-Level/Flat, Sidewalks, Single Lot, Yard
Details
- Additional structures: None
- Parcel number: 4341034013
- Zoning: BHR1*
- Special conditions: Standard
Construction
Type & style
- Home type: SingleFamily
- Architectural style: Traditional
- Property subtype: Residential
Condition
- Year built: 1952
Utilities & green energy
- Sewer: In Street
- Water: Public
Community & HOA
Community
- Security: Other, Security System Owned
HOA
- Has HOA: No
Location
- Region: Beverly Hills
Financial & listing details
- Price per square foot: $1,522/sqft
- Tax assessed value: $9,625,000
- Annual tax amount: $116,142
- Date on market: 12/10/2025
Price history
| Date | Event | Price |
|---|---|---|
| 9/26/2024 | Sold | $9,625,000-3.3%$1,522/sqft |
Source:  CLAW #24-409009 Report a problem CLAW #24-409009 Report a problem | ||
| 9/23/2024 | Pending sale | $9,950,000$1,574/sqft |
Source: CLAW #24-409009 Report a problem | ||
| 8/24/2024 | Contingent | $9,950,000$1,574/sqft |
Source: CLAW #24-409009 Report a problem | ||
| 8/13/2024 | Price change | $9,950,000-11.6%$1,574/sqft |
Source: CLAW #24-409009 Report a problem | ||
| 6/27/2024 | Listed for sale | $11,250,000+6.1%$1,780/sqft |
Source: CLAW #24-409009 Report a problem | ||
| 4/1/2018 | Listing removed | $10,600,000$1,677/sqft |
Source: Coldwell Banker Residential Brokerage - Beverly Hills North #17-262754 Report a problem | ||
| 8/22/2017 | Listed for sale | $10,600,000$1,677/sqft |
Source: Coldwell Banker Residential Brokerage #17262754 Report a problem | ||
Public tax history
| Year | Property taxes | Tax assessment |
|---|---|---|
| 2025 | $116,142 +157.6% | $9,625,000 +159.6% |
| 2024 | $45,082 +1.8% | $3,707,687 +2% |
| 2023 | $44,274 +2.9% | $3,634,988 +2% |
| 2022 | $43,011 +3% | $3,563,715 +2% |
| 2021 | $41,756 +0.3% | $3,493,839 +1% |
| 2020 | $41,617 | $3,458,015 +2% |
| 2019 | $41,617 +7.1% | $3,390,212 +2% |
| 2018 | $38,860 | $3,323,739 +2% |
| 2017 | $38,860 +2.4% | $3,258,569 +2% |
| 2016 | $37,946 +1.8% | $3,194,677 +1.5% |
| 2015 | $37,290 +8% | $3,146,691 +2% |
| 2014 | $34,515 | $3,085,053 +2.5% |
| 2012 | -- | $3,010,894 +2% |
| 2011 | -- | $2,951,857 +0.8% |
| 2010 | -- | $2,929,797 -0.2% |
| 2009 | -- | $2,936,758 +2% |
| 2008 | -- | $2,879,176 +2% |
| 2007 | -- | $2,822,722 +2% |
| 2006 | -- | $2,767,376 |
| 2005 | -- | $2,767,376 +4% |
| 2004 | -- | $2,659,918 +1.9% |
| 2003 | -- | $2,611,168 +2% |
| 2002 | -- | $2,559,970 +4% |
| 2000 | -- | $2,460,565 |
Find assessor info on the county website
Neighborhood: The Flats
Nearby homes
- $31,285,20030 bd18 ba26k sqft721 N Oakhurst Dr, Beverly Hills, CA 90210Off Market
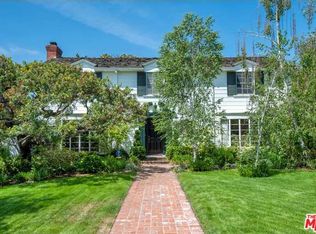
- $10,000,0005 bd6 ba5.2k sqft814 Cinthia St, Beverly Hills, CA 90210Sold

- $10,650,8004 bd5 ba4.7k sqft719 N Oakhurst Dr, Beverly Hills, CA 90210Off Market
- $6,846,1004 bd4 ba4k sqft720 N Oakhurst Dr, Beverly Hills, CA 90210Off Market
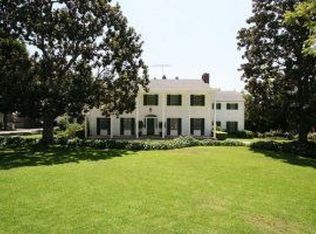
- $7,681,9005 bd4 ba4k sqft720 N Oakhurst Dr, Beverly Hills, CA 90210Off Market
- $12,267,2005 bd5 ba5.4k sqft809 Cinthia St, Beverly Hills, CA 90210Off Market
- $11,510,0004 bd5 ba4.8k sqft811 Cynthia St, Beverly Hills, CA 90210Off Market
- $16,057,5005 bd6 ba5.5k sqft715 N Oakhurst Dr, Beverly Hills, CA 90210Off Market
Nearby schools
GreatSchools rating
- NAHawthorne Elementary SchoolGrades: K-5Distance: 0.9 mi
- 9/10Beverly Vista Elementary SchoolGrades: 6-8Distance: 1.6 mi
- 9/10Beverly Hills High SchoolGrades: 9-12Distance: 2.1 mi
Get a cash offer in 3 minutes
Find out how much your home could sell for in as little as 3 minutes with a no-obligation cash offer.
Estimated market value
$13,628,000
Get a cash offer in 3 minutes
Find out how much your home could sell for in as little as 3 minutes with a no-obligation cash offer.
Estimated market value
$13,628,000
- California
- Los Angeles County
- Beverly Hills
- 90210
- The Flats
- 723 N Oakhurst Dr
Nearby cities
Nearby neighborhoods
Nearby zip codes
Other Beverly Hills Topics
