Skip main navigation
Pending
  • $115,900

    723 NE Chester Ave, Topeka, KS 66616

    3beds
    1,432sqft
    : 
    Loading
    Get pre-qualified
    Single Family Residence, Residential
    Built in 1904
    4,791 Square Feet Lot
    $-- Zestimate®
    $81/sqft
    $-- HOA

    What's special

    Inviting fire pitCovered back patio
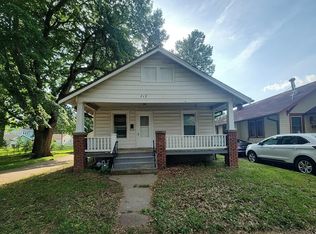
    Major potential awaits in this 3-bedroom, 1-bath Oakland home with a 2-car garage! Built in 1904, this is one of the original homes in the neighborhood and is ready for its next chapter. The home offers a blank canvas for buyers looking to renovate and personalize a property to fit their vision. The spacious living room is a must-see, providing ample room for gathering and entertaining. Outside, the covered back patio allows for year-round enjoyment and features an inviting fire pit perfect for relaxing with family and friends. The oversized 2-car garage is ideal for a mechanic, hobbyist, workshop space, or simply keeping 2 vehicles protected from the elements. The bathroom has already been updated, and all appliances are included. The seller is including 13 boxes of luxury vinyl plank flooring, giving the new owner additional options for future improvements. A detailed and thoughtfully completed Seller's Disclosure is available. Conveniently located within walking distance of Germanfest, the Mexican Fiesta, and many of Oakland's beloved community events! Affordable living with the opportunity to move in and make it your own over time. Contact your agent today to schedule a showing!
    38 days
    |
    355
    |
    27
    |

    Zillow last checked:

    Listing updated:

    Listed by:

    Melanie Brown 785-608-8698,

    Kirk & Cobb, Inc.

    Source: Sunflower AOR as distributed by MLS GRID,MLS#: 244900MLS Logo

      Facts & features

      Interior

      Bedrooms & bathrooms
      • Bedrooms: 3
      • Bathrooms: 1
      • Full bathrooms: 1
      Rooms
      • Room types: 1st Floor Primary Bedroom
      Primary bedroom
      • Level: Main
      • Area: 156
      • Dimensions: 12' x 13'
      Bedroom 2
      • Level: Upper
      • Area: 182
      • Dimensions: 14' x 13'
      Bedroom 3
      • Level: Upper
      • Area: 110
      • Dimensions: 11 x 10
      Dining room
      • Level: Main
      • Area: 108
      • Dimensions: 12' x 9'
      Family room
      • Level: Main
      • Area: 80
      • Dimensions: 8' x 10'
      Kitchen
      • Level: Main
      • Area: 170
      • Dimensions: 17' x 10'
      Laundry
      • Level: Basement
      Living room
      • Level: Main
      • Area: 351
      • Dimensions: 13' X 27'
      Heating
      • Has Heating (Unspecified Type)
      Cooling
      • Central Air
      Appliances
      • Included: Electric Range, Dishwasher
      • Laundry: In Basement
      Features
      • Flooring: Hardwood, Vinyl, Ceramic Tile, Carpet
      • Basement: Stone/Rock,Unfinished
      • Has fireplace: Yes
      • Fireplace features: Wood Burning
      Interior area
      • Total structure area: 1,432
      • Total interior livable area: 1,432 sqft
      • Finished area above ground: 1,432
      • Finished area below ground: 0

      Property

      Parking
      • Total spaces: 2
      • Parking features: Detached, Carport, Extra Parking
      • Garage spaces: 2
      • Has carport: Yes
      Features
      • Levels: Two
      • Fencing: Wood
      Lot
      • Size: 4,791 Square Feet
      • Dimensions: 38 x 127
      Details
      • Parcel number: R21313
      • Special conditions: Standard

      Construction

      Type & style
      • Home type: SingleFamily
      • Property subtype: Single Family Residence, Residential
      Materials
      • Vinyl Siding
      • Roof: Composition
      Condition
      • Year built: 1904

      Utilities & green energy

      • Water: Public

      Community & HOA

      Community
      • Subdivision: John Norton
      HOA
      • Has HOA: No
      Location
      • Region: Topeka

      Financial & listing details

      • Price per square foot: $81/sqft
      • Tax assessed value: $73,850
      • Annual tax amount: $1,114
      • Date on market: 6/5/2026
      • Cumulative days on market: 39 days

        Estimated market value

        Not available

        Estimated sales range

        Not available

        Not available

        Price history

        DateEventPrice
        6/30/2026Pending sale$115,900$81/sqft
        Source: Sunflower AOR as distributed by MLS GRID #244900 Report a problem
        6/5/2026Listed for sale$115,900$81/sqft
        Source: Sunflower AOR as distributed by MLS GRID #244900 Report a problem
        3/24/2009Sold--
        Source: Sunflower AOR as distributed by MLS GRID #150167 Report a problem
        7/20/2007Sold--
        Source: Sunflower AOR as distributed by MLS GRID #138481 Report a problem

        Public tax history

        YearProperty taxesTax assessment
        2025$1,114 +4.8%$8,493 +3%
        2024$1,063 +10.5%$8,246 +16.5%
        2023$962 +5.5%$7,077 +9%
        2022$912 +0.5%$6,493 +9%
        2021$908 $5,957 +2%
        2020-- $5,840 +3%
        2019$857 -8.7%$5,670 -8.2%
        2018$939 -0.2%$6,179
        2017$941 -0.1%$6,179
        2014$942 $6,179
        2010-- $6,179 -9.4%
        2008-- $6,819 +2.1%
        2007-- $6,681
        2006-- $6,681 +1.9%
        2005-- $6,555 +3.1%
        2004-- $6,359
        2003-- $6,359 +4.9%
        2002-- $6,060 +3.5%
        2000-- $5,853
        Find assessor info on the county website

        Monthly payment

        Est. payment

        Payment breakdown

        Explore the cost of this home by adjusting the details. Changes won't be saved.
        All calculations are estimates and provided by Zillow, Inc. for informational purposes only. Actual amounts may vary.
        HOA fees may include property taxes on listings classified as Co-Ops. Contact the listing agent and/or owner for fee details.
        Mortgage interest rates are dependent on a number of factors, including credit score, down payment, and repayment length. Interest rate data provided by Zillow Group Marketplace, Inc. as of 1/1/1970 from various mortgage lenders with which we have lead or other similar arrangements; the Estimated Payment is an average of those rates.
        See how much you could borrow to make a competitive offer.

        Climate risks

        Neighborhood: Oakland

        Getting around

        54 / 100
        Somewhat Walkable
        19 / 100
        Minimal Transit
        48 / 100
        Somewhat Bikeable

        Nearby schools

        GreatSchools rating
        Schools provided by the listing agent
        • Elementary: State Street Elementary School/USD 501
        • Middle: Chase Middle School/USD 501
        • High: Highland Park High School/USD 501

        Source: Sunflower AOR as distributed by MLS GRID. This data may not be complete. We recommend contacting the local school district to confirm school assignments for this home.

        A local agent can set up tours, give advice and negotiate with sellers.

        Browse local experts

        Similar homes