Beautifully maintained 3-bedroom, 2-bath home featuring an oversized living area with crown molding and a cozy gas-log fireplace, seamlessly open to the dining room and kitchen—perfect for entertaining. The versatile third bedroom can serve as a private home office. The spacious primary suite offers a double-sink vanity, separate shower, and a large walk-in closet with built-in shelving.
Relax year-round on the screened-in back patio overlooking a beautifully landscaped backyard with a 7' x 7' storage shed. Additional highlights include a roof and gutters just 3 years old. Conveniently located near shopping, dining, and schools, this move-in-ready home combines comfort, style, and an unbeatable location.
Sold
Price Unknown
723 Nandina Way, Waxahachie, TX 75165
3beds
1,691sqft
Single Family Residence
Built in 2001
5,009 Square Feet Lot
$324,000 Zestimate®
$--/sqft
$2,267 Estimated rent
Home value
$324,000
$298,000 - $350,000
$2,267/mo
Zestimate® history
Owner options
List your home for rent
$2,267/mo
Rent Zestimate®
Find your next renter with Zillow Rental Manager. Plus, with online applications, you can quickly screen prospective tenants – for free.
$2,267/mo
Rent Zestimate®
Refinance and save
Refinancing to a lower rate could help reduce your monthly payments and save thousands over the life of the loan.
Explore your selling options
Work with a Zillow partner agent
Leverage their expertise and Zillow's premium Showcase listings to get your home seen by more buyers.
Get startedList with your own agent
Get your home in front of millions of buyers by listing it on Zillow.
Learn how to do itSell it yourself
Take full control of how buyers see your home on Zillow by listing For Sale by Owner (FSBO).
List your homeWhat's special
Gas-log fireplaceBeautifully landscaped backyardDining roomScreened-in back patioBuilt-in shelvingPrivate home officeLarge walk-in closet
Zillow last checked:
Listing updated:
Listed by:
Amber Hatley 0630004 855-450-0442,
Real Broker, LLC 855-450-0442,
Jordan Molina 0688307 469-337-5262,
Real Broker, LLC
Bought with:
Shannon Beddingfield
All City Real Estate, Ltd Co
Source: NTREIS,MLS#: 21057459
Facts & features
Interior
Bedrooms & bathrooms
- Bedrooms: 3
- Bathrooms: 2
- Full bathrooms: 2
Primary bedroom
- Features: Garden Tub/Roman Tub, Linen Closet, Separate Shower, Walk-In Closet(s)
- Level: First
- Dimensions: 15 x 15
Bedroom
- Features: Walk-In Closet(s)
- Level: First
- Dimensions: 11 x 12
Bedroom
- Features: Split Bedrooms
- Level: First
- Dimensions: 10 x 11
Dining room
- Level: First
- Dimensions: 11 x 10
Kitchen
- Features: Built-in Features, Pantry
- Level: First
- Dimensions: 10 x 15
Living room
- Features: Fireplace
- Level: First
- Dimensions: 15 x 22
Utility room
- Features: Built-in Features
- Level: First
- Dimensions: 6 x 6
Heating
- Natural Gas
Cooling
- Central Air
Appliances
- Included: Dishwasher, Electric Range, Disposal, Microwave
Features
- Decorative/Designer Lighting Fixtures
- Has basement: No
- Number of fireplaces: 1
- Fireplace features: Gas Log
Interior area
- Total interior livable area: 1,691 sqft
Property
Parking
- Total spaces: 2
- Parking features: Driveway
- Attached garage spaces: 2
- Has uncovered spaces: Yes
Features
- Levels: One
- Stories: 1
- Pool features: None
- Fencing: Wood
Lot
- Size: 5,009 Square Feet
- Features: Interior Lot
Details
- Parcel number: 207847
Construction
Type & style
- Home type: SingleFamily
- Architectural style: Traditional,Detached
- Property subtype: Single Family Residence
Materials
- Brick
- Roof: Composition
Condition
- Year built: 2001
Utilities & green energy
- Sewer: Public Sewer
- Water: Public
- Utilities for property: Sewer Available, Water Available
Community & HOA
Community
- Subdivision: Enchanted Gardens
HOA
- Has HOA: No
Location
- Region: Waxahachie
Financial & listing details
- Tax assessed value: $295,603
- Annual tax amount: $6,386
- Date on market: 9/11/2025
- Cumulative days on market: 29 days
- Listing terms: Cash,Conventional,FHA,VA Loan
Price history
| Date | Event | Price |
|---|---|---|
| 11/10/2025 | Sold | -- |
Source: NTREIS #21057459 Report a problem | ||
| 11/4/2025 | Pending sale | $319,900$189/sqft |
Source: NTREIS #21057459 Report a problem | ||
| 10/13/2025 | Contingent | $319,900$189/sqft |
Source: NTREIS #21057459 Report a problem | ||
| 9/11/2025 | Listed for sale | $319,900+4.7%$189/sqft |
Source: NTREIS #21057459 Report a problem | ||
| 5/5/2022 | Sold | -- |
Source: NTREIS #20024290 Report a problem | ||
| 4/13/2022 | Pending sale | $305,500$181/sqft |
Source: NTREIS #20024290 Report a problem | ||
| 4/7/2022 | Contingent | $305,500$181/sqft |
Source: NTREIS #20024290 Report a problem | ||
| 4/4/2022 | Listed for sale | $305,500+91.5%$181/sqft |
Source: NTREIS #20024290 Report a problem | ||
| 3/2/2014 | Listing removed | $159,500$94/sqft |
Source: Allie Beth Allman & Assoc. #11978676 Report a problem | ||
| 6/28/2013 | Listed for sale | $159,500+5.6%$94/sqft |
Source: Allie Beth Allman & Assoc. #11978676 Report a problem | ||
| 6/2/2011 | Listing removed | $151,110$89/sqft |
Source: Coldwell Banker Residential Brokerage - #11527803 Report a problem | ||
| 3/16/2011 | Price change | $151,110-5%$89/sqft |
Source: Coldwell Banker Residential Brokerage - #11527803 Report a problem | ||
| 1/15/2011 | Listed for sale | $159,000$94/sqft |
Source: NRT Dallas #11527803 Report a problem | ||
Public tax history
| Year | Property taxes | Tax assessment |
|---|---|---|
| 2025 | $4,290 -16.5% | $295,603 -5% |
| 2024 | $5,137 -2.3% | $311,198 -1.3% |
| 2023 | $5,256 +30.4% | $315,220 +35.7% |
| 2022 | $4,029 | $232,342 +10% |
| 2021 | -- | $211,220 +3% |
| 2020 | -- | $205,120 -6.9% |
| 2019 | $4,984 +14.8% | $220,250 +8.2% |
| 2018 | $4,341 | $203,520 +9.5% |
| 2017 | $4,341 +8.9% | $185,820 +8.6% |
| 2016 | $3,988 +5.3% | $171,130 +3.8% |
| 2015 | $3,788 | $164,820 +3.3% |
| 2014 | $3,788 | $159,530 +9.3% |
| 2013 | -- | $146,000 |
| 2012 | -- | $146,000 -1.5% |
| 2011 | -- | $148,290 +13.9% |
| 2010 | -- | $130,150 -1.8% |
| 2009 | -- | $132,490 -1.7% |
| 2008 | -- | $134,760 +1.2% |
| 2007 | -- | $133,100 -5.4% |
| 2006 | -- | $140,730 +0.1% |
| 2005 | -- | $140,580 -0.9% |
| 2004 | -- | $141,820 |
| 2003 | -- | -- |
| 2002 | -- | -- |
Find assessor info on the county website
Neighborhood: 75165
Nearby homes
- $--3 bd2 ba1.7k sqft721 Nandina Way, Waxahachie, TX 75165Sold

- $--3 bd2 ba1.8k sqft725 Nandina Way, Waxahachie, TX 75165Sold
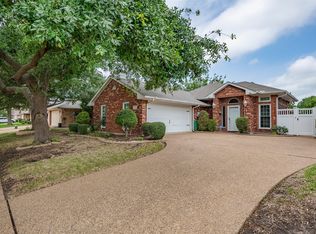
- $324,0003 bd2 ba1.6k sqft716 Amherst Dr, Waxahachie, TX 75165Off Market
- $312,5003 bd2 ba1.7k sqft719 Nandina Way, Waxahachie, TX 75165Off Market

- $308,2003 bd2 ba1.8k sqft727 Nandina Way, Waxahachie, TX 75165Off Market
- $311,2003 bd2 ba1.7k sqft714 Amherst Dr, Waxahachie, TX 75165Off Market
- $312,1003 bd2 ba1.7k sqft718 Amherst Dr, Waxahachie, TX 75165Off Market
- $292,2003 bd2 ba1.7k sqft722 Nandina Way, Waxahachie, TX 75165Off Market
Nearby schools
GreatSchools rating
- 6/10Northside Elementary SchoolGrades: PK-5Distance: 0.8 mi
- 5/10Eddie Finley Sr Junior High SchoolGrades: 6-8Distance: 1.5 mi
- 5/10Waxahachie High SchoolGrades: 9-12Distance: 2.9 mi
Schools provided by the listing agent
- Elementary: Northside
- High: Waxahachie
- District: Waxahachie ISD
Source: NTREIS. This data may not be complete. We recommend contacting the local school district to confirm school assignments for this home.
Get a cash offer in 3 minutes
Find out how much your home could sell for in as little as 3 minutes with a no-obligation cash offer.
Estimated market value
$324,000
Get a cash offer in 3 minutes
Find out how much your home could sell for in as little as 3 minutes with a no-obligation cash offer.
Estimated market value
$324,000
- Texas
- Ellis County
- Waxahachie
- 75165
- 723 Nandina Way
Nearby cities
Nearby neighborhoods
Nearby zip codes
Other Waxahachie Topics
