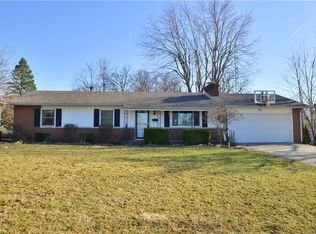
This charming single-story ranch home is nestled in a peaceful neighborhood, offering comfort and convenience on every corner. With 2 spacious bedrooms and 1.5 baths, this home provides a cozy retreat for all. The full basement adds extra storage or potential living space, while the 2-car garage and large concrete driveway ensures plenty of room for parking and projects. The kitchen comes fully equipped with a refrigerator, dishwasher, range, and above-range microwave, along with the added convenience of a washer and dryer in a separate utility room just down the hall. Step outside to a large, fenced-in backyard, perfect for pets, play, or entertaining, and enjoy the additional storage provided by the included shed. Relax and unwind on the screened-in back porch, the ideal spot for morning coffee or evening relaxation, all while enjoying the tranquility of this quiet, family-friendly neighborhood. Concrete patios on the front and back of the home as well for your enjoyment. Enjoy the convenience of easy access to a nearby local park, perfect for outdoor activities and relaxation. Additionally, you'll find a variety of shopping and dining options just a short distance away, offering everything you need for a convenient and enjoyable lifestyle. This well-maintained home is ready for you to move in and make it your own as the pre-inspection will show. This home has been pre-certified, pre-inspected by a professional inspector ask your agent to share a copy with you. This will not last long, call your agent today to schedule a showing.
Closed
$275,000
723 Park Ln, Urbana, OH 43078
2beds
1,266sqft
Single Family Residence
Built in 1967
0.29 Acres Lot
$287,200 Zestimate®
$217/sqft
$1,551 Estimated rent
Home value
$287,200
Estimated sales range
Not available
$1,551/mo
Zestimate® history
Owner options
List your home for rent
$1,551/mo
Rent Zestimate®
Find your next renter with Zillow Rental Manager. Plus, with online applications, you can quickly screen prospective tenants – for free.
$1,551/mo
Rent Zestimate®
Refinance and save
$1,733/mo
Est. payment
Refinancing to a lower rate could help reduce your monthly payments and save thousands over the life of the loan.
$1,733/mo
Est. payment
Explore your selling options
Work with a Zillow partner agent
Leverage their expertise and Zillow's premium Showcase listings to get your home seen by more buyers.
Get startedList with your own agent
Get your home in front of millions of buyers by listing it on Zillow.
Learn how to do itSell it yourself
Take full control of how buyers see your home on Zillow by listing For Sale by Owner (FSBO).
List your homeWhat's special
Peaceful neighborhoodWasher and dryerCozy retreatFenced-in backyardFull basementScreened-in back porch
Zillow last checked:
Listing updated:
Listed by:
Douglas Haney 937-322-0352,
Coldwell Banker Heritage
Bought with:
JOHN DOE (NON-WRIST MEMBER)
WR
Source: WRIST,MLS#: 1037534
Facts & features
Interior
Bedrooms & bathrooms
- Bedrooms: 2
- Bathrooms: 2
- Full bathrooms: 1
- 1/2 bathrooms: 1
Primary bedroom
- Level: First
- Area: 195 Square Feet
- Dimensions: 13.00 x 15.00
Bedroom 2
- Level: First
- Area: 154 Square Feet
- Dimensions: 14.00 x 11.00
Primary bathroom
- Level: First
- Area: 40 Square Feet
- Dimensions: 8.00 x 5.00
Bathroom 2
- Level: First
- Area: 20 Square Feet
- Dimensions: 4.00 x 5.00
Dining room
- Level: First
- Area: 72 Square Feet
- Dimensions: 9.00 x 8.00
Kitchen
- Level: First
- Area: 90 Square Feet
- Dimensions: 9.00 x 10.00
Living room
- Level: First
- Area: 276 Square Feet
- Dimensions: 12.00 x 23.00
Utility room
- Level: First
- Area: 112 Square Feet
- Dimensions: 14.00 x 8.00
Heating
- Forced Air, Natural Gas
Cooling
- Central Air
Appliances
- Included: Dishwasher, Disposal, Dryer, Electric Water Heater, Microwave, Range, Refrigerator, Washer
Features
- Ceiling Fan(s)
- Basement: Block,Full,Unfinished
- Has fireplace: No
Interior area
- Total structure area: 1,266
- Total interior livable area: 1,266 sqft
Property
Parking
- Total spaces: 2
- Parking features: Garage Door Opener
- Attached garage spaces: 2
Features
- Levels: One
- Stories: 1
- Patio & porch: Porch, Patio
- Fencing: Fenced
Lot
- Size: 0.29 Acres
- Dimensions: 87 x 145
- Features: Cul-De-Sac, Residential Lot
Details
- Additional structures: Shed(s)
- Parcel number: K482500030301300
- Zoning description: Residential
Construction
Type & style
- Home type: SingleFamily
- Architectural style: Ranch
- Property subtype: Single Family Residence
Materials
- Brick, Vinyl Siding
- Foundation: Block
Condition
- Year built: 1967
Utilities & green energy
- Sewer: Public Sewer
- Water: Supplied Water
- Utilities for property: Natural Gas Connected, Sewer Connected
Community & HOA
Community
- Subdivision: Brentwood Estate
HOA
- Has HOA: No
Location
- Region: Urbana
Financial & listing details
- Price per square foot: $217/sqft
- Tax assessed value: $142,280
- Annual tax amount: $2,094
- Date on market: 3/20/2025
- Listing terms: Cash,Conventional,FHA,VA Loan
Price history
| Date | Event | Price |
|---|---|---|
| 5/1/2025 | Sold | $275,000$217/sqft |
Source:  WRIST #1037534 Report a problem WRIST #1037534 Report a problem | ||
| 4/2/2025 | Pending sale | $275,000$217/sqft |
Source: WRIST #1037534 Report a problem | ||
| 3/23/2025 | Contingent | $275,000$217/sqft |
Source: WRIST #1037534 Report a problem | ||
| 3/20/2025 | Listed for sale | $275,000+13.6%$217/sqft |
Source: WRIST #1037534 Report a problem | ||
| 11/7/2024 | Sold | $242,000-2.4%$191/sqft |
Source: Public Record Report a problem | ||
| 10/9/2024 | Pending sale | $248,000$196/sqft |
Source: Owner Report a problem | ||
| 8/14/2024 | Listed for sale | $248,000-14.2%$196/sqft |
Source: Owner Report a problem | ||
| 8/13/2023 | Listing removed | $289,000$228/sqft |
Source: WRIST #1025891 Report a problem | ||
| 6/16/2023 | Listed for sale | $289,000+31.4%$228/sqft |
Source: WRIST #1025891 Report a problem | ||
| 3/25/2023 | Sold | $220,000-7.9%$174/sqft |
Source: WRIST #1023541 Report a problem | ||
| 2/19/2023 | Price change | $239,000-4%$189/sqft |
Source: WRIST #1023541 Report a problem | ||
| 2/11/2023 | Listed for sale | $249,000$197/sqft |
Source: WRIST #1023541 Report a problem | ||
Public tax history
| Year | Property taxes | Tax assessment |
|---|---|---|
| 2024 | $2,094 +0.7% | $49,790 |
| 2023 | $2,079 -0.5% | $49,790 |
| 2022 | $2,089 +14.3% | $49,790 +29% |
| 2021 | $1,828 -50.4% | $38,610 |
| 2020 | $3,689 +104.3% | $38,610 |
| 2019 | $1,805 -2.3% | $38,610 +2.2% |
| 2018 | $1,849 +0.7% | $37,790 |
| 2017 | $1,836 -0.2% | $37,790 |
| 2016 | $1,840 +1.1% | $37,790 +4.1% |
| 2015 | $1,821 -0.1% | $36,290 |
| 2014 | $1,822 +17.5% | $36,290 |
| 2013 | $1,551 -0.4% | $36,290 +1.3% |
| 2012 | $1,558 | $35,810 |
| 2011 | $1,558 +0% | $35,810 |
| 2010 | $1,557 -7% | $35,810 -8% |
| 2009 | $1,675 +0.1% | $38,920 |
| 2008 | $1,674 +25.9% | $38,920 |
| 2007 | $1,330 +3.7% | $38,920 +9.2% |
| 2006 | $1,282 +2.6% | $35,640 |
| 2005 | $1,250 | $35,640 |
| 2004 | $1,250 -1.3% | $35,640 +1.8% |
| 2003 | $1,266 +0% | $35,020 |
| 2002 | $1,266 | $35,020 |
Find assessor info on the county website
Neighborhood: 43078
Nearby homes
- $264,5003 bd2 ba1.2k sqft715 Park Ln, Urbana, OH 43078Off Market
- $222,1003 bd1 ba1.3k sqft733 Park Ln, Urbana, OH 43078Off Market
- $3,030-- bd-- ba-- sqftPark Ln, Urbana, OH 43078Off Market
- $310,8004 bd4 ba2.1k sqft741 Park Ln, Urbana, OH 43078Off Market

- $226,6003 bd2 ba1.2k sqft833 E Lawn Ave, Urbana, OH 43078Off Market
- $273,8004 bd2 ba1.7k sqft722 Park Ln, Urbana, OH 43078Off Market
- $4,160-- bd-- ba-- sqft722 Park Ln, Urbana, OH 43078Off Market
- $246,8002 bd2 ba1.3k sqft714 Park Ln, Urbana, OH 43078Off Market
Nearby schools
GreatSchools rating
- 4/10East Elementary SchoolGrades: PK-5Distance: 2.3 mi
- 5/10Urbana Junior High SchoolGrades: 6-8Distance: 2.3 mi
- 5/10Urbana High SchoolGrades: 9-12Distance: 0.4 mi


Get pre-qualified for a loan
At Zillow Home Loans, we can pre-qualify you in as little as 5 minutes with no impact to your credit score.An equal housing lender. NMLS #10287.
- Ohio
- Champaign County
- Urbana
- 43078
- 723 Park Ln
Nearby cities
Nearby zip codes
Other Urbana Topics
