723 Pennsylvania Ave offers the kind of space, character, and location that make daily life comfortable and convenient. Set in one of York’s established neighborhoods, it gives you close access to downtown while keeping a quiet, residential feel. Built around 1900, the home has over 2,500 square feet with 4 bedrooms and 1.5 bathrooms. Inside, the layout flows naturally, open where you want it, with the living and dining rooms connected for easy everyday use or hosting. The eat-in kitchen is practical and well‑sized, set just off the main living area so it feels connected without being crowded. With its generous square footage, the home gives you flexibility for bedrooms, a home office, or just extra space to live in and enjoy. Outside, there are details that stand out for the area. A detached garage provides both parking and storage, and a rear deck offers a spot to sit outside without added yard work. The classic brick exterior keeps the home’s original character and holds up well over time. There’s also a full basement for storage or future projects. The location is another strong point. Pennsylvania Ave runs straight through York, putting you just minutes from Central Market, Prince Street Café, and Revival Social Club - places locals actually frequent for coffee, food, and meetups. You’re also close to neighborhood favorites like Jim and Nena’s Pizzeria. Commuting is straightforward, with quick access to Route 30 and Interstate 83 for travel in any direction, whether toward Harrisburg or Maryland. WellSpan York Hospital and York College of Pennsylvania are nearby as well, adding everyday convenience. This area is known for balance - close to downtown, near major roads, and with easy access to West and East York for errands and shopping. It’s a location that simplifies daily life while staying connected to everything York has to offer. Overall, 723 Pennsylvania Ave combines space, a useful layout, and a location that continues to be one of York’s most practical and appealing places to live.
Sold for $190,000
$190,000
723 Pennsylvania Ave, York, PA 17404
4beds
2,556sqft
Single Family Residence
Built in 1900
4,739 Square Feet Lot
$190,100 Zestimate®
$74/sqft
$1,808 Estimated rent
Home value
$190,100
$181,000 - $200,000
$1,808/mo
Zestimate® history
Owner options
List your home for rent
$1,808/mo
Rent Zestimate®
Find your next renter with Zillow Rental Manager. Plus, with online applications, you can quickly screen prospective tenants – for free.
$1,808/mo
Rent Zestimate®
Refinance and save
$1,339/mo
Est. payment
Refinancing to a lower rate could help reduce your monthly payments and save thousands over the life of the loan.
$1,339/mo
Est. payment
Explore your selling options
Work with a Zillow partner agent
Leverage their expertise and Zillow's premium Showcase listings to get your home seen by more buyers.
Get startedList with your own agent
Get your home in front of millions of buyers by listing it on Zillow.
Learn how to do itSell it yourself
Take full control of how buyers see your home on Zillow by listing For Sale by Owner (FSBO).
List your homeWhat's special
Full basement for storageEat-in kitchenLayout flows naturally
Zillow last checked:
Listing updated:
Listed by:
Nathan Barshinger 717-668-4694,
EXP Realty, LLC,
Co-Listing Agent: Micah P Lauer 717-668-2255,
EXP Realty, LLC
Bought with:
Kiersten Moyer, RS359014
Keller Williams Elite
Source: Bright MLS,MLS#: PAYK2098778
Facts & features
Interior
Bedrooms & bathrooms
- Bedrooms: 4
- Bathrooms: 2
- Full bathrooms: 1
- 1/2 bathrooms: 1
- Main level bathrooms: 2
- Main level bedrooms: 4
Basement
- Area: 1000
Heating
- Hot Water, Natural Gas
Cooling
- Central Air, Electric
Appliances
- Included: Electric Water Heater
- Laundry: Lower Level
Features
- Combination Dining/Living, Eat-in Kitchen
- Basement: Full
- Has fireplace: No
Interior area
- Total structure area: 3,556
- Total interior livable area: 2,556 sqft
- Finished area above ground: 2,556
- Finished area below ground: 0
Property
Parking
- Total spaces: 1
- Parking features: Other, Detached
- Garage spaces: 1
Accessibility
- Accessibility features: None
Features
- Levels: Three
- Stories: 3
- Patio & porch: Deck
- Pool features: None
Lot
- Size: 4,739 Square Feet
Details
- Additional structures: Above Grade, Below Grade
- Parcel number: 144811200110000000
- Zoning: 103 R – THREE STORY HOUSE
- Zoning description: 103 R – Three Story House
- Special conditions: Standard
Construction
Type & style
- Home type: SingleFamily
- Architectural style: Traditional
- Property subtype: Single Family Residence
- Attached to another structure: Yes
Materials
- Brick
- Foundation: Permanent
Condition
- New construction: No
- Year built: 1900
Utilities & green energy
- Sewer: Public Sewer
- Water: Public
Community & HOA
Community
- Subdivision: The Avenues
HOA
- Has HOA: No
Location
- Region: York
- Municipality: YORK CITY
Financial & listing details
- Price per square foot: $74/sqft
- Tax assessed value: $78,260
- Annual tax amount: $4,973
- Date on market: 4/13/2026
- Listing agreement: Exclusive Agency
- Listing terms: Cash,Conventional,FHA,PHFA,VA Loan
- Inclusions: Refrigerator, Stove
- Exclusions: Tenant's Personal Items
- Ownership: Fee Simple
Price history
| Date | Event | Price |
|---|---|---|
| 6/25/2026 | Sold | $190,000+5.6%$74/sqft |
Source:  Bright MLS #PAYK2098778 Report a problem Bright MLS #PAYK2098778 Report a problem | ||
| 4/23/2026 | Pending sale | $179,900$70/sqft |
Source: Bright MLS #PAYK2098778 Report a problem | ||
| 4/13/2026 | Listed for sale | $179,900+10463.7%$70/sqft |
Source: Bright MLS #PAYK2098778 Report a problem | ||
| 1/13/2005 | Sold | $1,703$1/sqft |
Source: Public Record Report a problem | ||
Public tax history
| Year | Property taxes | Tax assessment |
|---|---|---|
| 2025 | $4,944 +0.9% | $78,260 |
| 2024 | $4,901 | $78,260 |
| 2023 | $4,901 +4.3% | $78,260 |
| 2022 | $4,697 -1.2% | $78,260 |
| 2021 | $4,752 +3.6% | $78,260 |
| 2020 | $4,587 +0.2% | $78,260 |
| 2019 | $4,579 | $78,260 |
| 2018 | $4,579 +12.4% | $78,260 |
| 2017 | $4,075 | $78,260 |
| 2016 | -- | $78,260 |
| 2015 | $4,069 | $78,260 |
| 2014 | $4,069 | $78,260 |
| 2013 | -- | $78,260 |
| 2012 | -- | $78,260 |
| 2011 | -- | $78,260 |
| 2010 | -- | $78,260 |
| 2009 | -- | $78,260 |
| 2008 | -- | $78,260 |
| 2007 | -- | $78,260 -13.6% |
| 2006 | -- | $90,600 +26.5% |
| 2005 | -- | $71,610 -2.1% |
| 2004 | -- | $73,110 |
| 2003 | -- | $73,110 +2.1% |
| 2002 | -- | $71,610 |
| 2000 | -- | $71,610 |
| 1999 | -- | $71,610 |
Find assessor info on the county website
Neighborhood: 17404
Nearby homes
- $194,1002 bd1 ba2.3k sqft721 Pennsylvania Ave, York, PA 17404Off Market
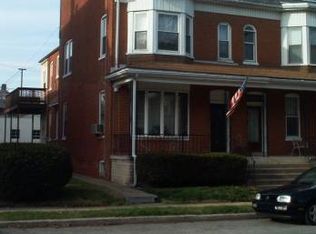
- $--1 bd1 ba-- sqft725 Pennsylvania Ave FLOOR 1, York, PA 17404Off Market
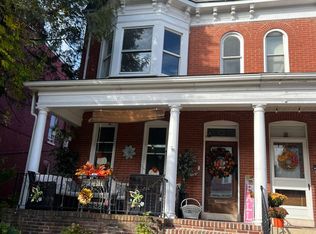
- $220,0004 bd-- ba2.5k sqft725 Pennsylvania Ave, York, PA 17404Sold
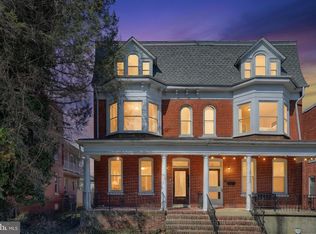
- $194,1004 bd2 ba2.3k sqft719 Pennsylvania Ave, York, PA 17404Off Market
- $186,9004 bd2 ba2.2k sqft729 Pennsylvania Ave, York, PA 17404Off Market
- $161,6005 bd1 ba2.3k sqft717 Pennsylvania Ave, York, PA 17404Off Market
- $210,00010 bd-- ba2.2k sqft731 Pennsylvania Ave, York, PA 17404Sold
- $208,8004 bd2 ba2.1k sqft715 Pennsylvania Ave, York, PA 17404Off Market
Nearby schools
GreatSchools rating
- 5/10Devers SchoolGrades: PK-8Distance: 0.9 mi
- 2/10William Penn Senior High SchoolGrades: 9-12Distance: 1.2 mi
Schools provided by the listing agent
- District: York City
Source: Bright MLS. This data may not be complete. We recommend contacting the local school district to confirm school assignments for this home.


Get pre-qualified for a loan
At Zillow Home Loans, we can pre-qualify you in as little as 5 minutes with no impact to your credit score.An equal housing lender. NMLS #10287.
Sell for more on Zillow
Get a Zillow Showcase℠ listing at no additional cost and you could sell for .
$190,100
2% more
+$3,802
With Zillow Showcase(estimated)
$193,902
- Pennsylvania
- York County
- York
- 17404
- 723 Pennsylvania Ave
Nearby cities
Nearby neighborhoods
Nearby zip codes
Other York Topics
