You will love this home and all it's great features! Walk into the foyer and you are greeted by a formal dining room and you will immediately notice Crown Molding throughout the home. To the right is a hallway that has a full bath with walk-in shower and leads to a bedroom on the first floor. Wait until you see the kitchen! Open to the great room it has an island with sink overlooking the great room and two pantries. Additional features include Frigidaire Gallery stainless steel appliances, 36-inch kitchen cabinets, granite counter tops and recessed canned lights. Cozy bay window in the breakfast area. Spacious great room features large windows to let in lots of natural light. Cozy fireplace with gas logs in the corner with a stone front accent. You will love the 9ft ceilings throughout the downstairs. Energy efficient window tinting on all windows & all LED lighting in place throughout house. Up the stairs to the second floor, you will find a generous loft/living area that has multiple uses. The primary suite features a large bathroom with walk-in shower and two oversized walk-in-closets. Two additional bedrooms and a hall bath with walk-in shower. Attic is double insulated with energy radiant barrier. The backyard is fully fenced and contains mulch and sod and irrigation and features an outdoor kitchen, electric Sunbrella retractable awning, hot tub, raised planter beds, copper lightning rods. solar panels (purchased and installed) line the back fence which get sun 365 days a year. Money Saver! 10x8 storage shed and 20x40 foot patio and brick walkway in rear of house. Atomi smart lights flank garage, flood lights and gutters. Garage floor has been sealed with epoxy flooring. Cabinetry added that line the walls and ceiling mounted storage racks provide abundant storage. Whole house 21kw Generac generator for peace of mind. Retractable screen door in garage and roll down screens on front porch. Gotta see this home! Community amenities include
Sold for $535,000
$535,000
723 Pine Cone Drive, Winnabow, NC 28479
4beds
3,256sqft
Single Family Residence
Built in 2017
10,454 Square Feet Lot
$525,800 Zestimate®
$164/sqft
$2,954 Estimated rent
Home value
$525,800
$500,000 - $552,000
$2,954/mo
Zestimate® history
Owner options
List your home for rent
$2,954/mo
Rent Zestimate®
Find your next renter with Zillow Rental Manager. Plus, with online applications, you can quickly screen prospective tenants – for free.
$2,954/mo
Rent Zestimate®
Refinance and save
$3,159/mo
Est. payment
Refinancing to a lower rate could help reduce your monthly payments and save thousands over the life of the loan.
$3,159/mo
Est. payment
Explore your selling options
Work with a Zillow partner agent
Leverage their expertise and Zillow's premium Showcase listings to get your home seen by more buyers.
Get startedList with your own agent
Get your home in front of millions of buyers by listing it on Zillow.
Learn how to do itSell it yourself
Take full control of how buyers see your home on Zillow by listing For Sale by Owner (FSBO).
List your homeWhat's special
Back fenceNatural lightCozy fireplaceHot tubCopper lightning rodsFlood lightsLed lighting
Zillow last checked:
Listing updated:
Listed by:
Sarah M Burris 910-540-2490,
Intracoastal Realty Corp
Bought with:
Trang Nguyen, 288241
Coastal Properties
Source: Hive MLS,MLS#: 100436628 Originating MLS: Cape Fear Realtors MLS, Inc.
Originating MLS: Cape Fear Realtors MLS, Inc.Facts & features
Interior
Bedrooms & bathrooms
- Bedrooms: 4
- Bathrooms: 3
- Full bathrooms: 3
Rooms
- Room types: Dining Room, Kitchen, Breakfast Nook, Living Room, Bedroom 4, Master Bedroom, Family Room, Bedroom 2, Bedroom 3
Primary bedroom
- Level: Second
- Dimensions: 20 x 17
Bedroom 2
- Level: Second
- Dimensions: 14 x 12
Bedroom 3
- Level: Second
- Dimensions: 14 x 12
Bedroom 4
- Level: First
- Dimensions: 14 x 13
Breakfast nook
- Level: First
- Dimensions: 11 x 10
Dining room
- Level: First
- Dimensions: 15 x 11
Family room
- Level: Second
- Dimensions: 16 x 15
Kitchen
- Level: First
- Dimensions: 16 x 12
Living room
- Level: First
- Dimensions: 23 x 16
Heating
- Heat Pump, Electric
Cooling
- Central Air
Appliances
- Included: Electric Oven, Built-In Microwave, Washer, Self Cleaning Oven, Refrigerator, Ice Maker, Dryer, Disposal
- Laundry: Laundry Room
Features
- Walk-in Closet(s), Tray Ceiling(s), Whole-Home Generator, Ceiling Fan(s), Hot Tub, Walk-in Shower, Blinds/Shades, Gas Log, Walk-In Closet(s)
- Flooring: Carpet, Laminate, Tile
- Doors: Thermal Doors
- Windows: Thermal Windows
- Attic: Pull Down Stairs
- Has fireplace: Yes
- Fireplace features: Gas Log
Interior area
- Total structure area: 3,256
- Total interior livable area: 3,256 sqft
Property
Parking
- Total spaces: 2
- Parking features: Concrete, Garage Door Opener, Off Street
Features
- Levels: Two
- Stories: 2
- Patio & porch: Covered, Deck
- Exterior features: Irrigation System, Thermal Doors
- Fencing: Back Yard,Wood
Lot
- Size: 10,454 Square Feet
- Dimensions: 83 x 132 x 80 x 134
Details
- Parcel number: 059jr026
- Zoning: Residential
- Special conditions: Standard
- Other equipment: Generator
Construction
Type & style
- Home type: SingleFamily
- Property subtype: Single Family Residence
Materials
- Stone, Vinyl Siding
- Foundation: Slab
- Roof: Architectural Shingle
Condition
- New construction: No
- Year built: 2017
Utilities & green energy
- Sewer: Public Sewer
- Water: Public
- Utilities for property: Sewer Available, Water Available
Community & HOA
Community
- Security: Smoke Detector(s)
- Subdivision: Mallory Creek Plantation
HOA
- Has HOA: Yes
- Amenities included: Clubhouse, Pool, Maintenance Common Areas, Maintenance Roads, Management, Street Lights, Taxes, Tennis Court(s)
- HOA fee: $600 monthly
- HOA name: Premier Management
- HOA phone: 910-679-3012
Location
- Region: Winnabow
Financial & listing details
- Price per square foot: $164/sqft
- Tax assessed value: $459,320
- Annual tax amount: $3,227
- Date on market: 10/15/2025
- Cumulative days on market: 2 days
- Listing agreement: Exclusive Right To Sell
- Listing terms: Cash,Conventional,USDA Loan,VA Loan
Price history
| Date | Event | Price |
|---|---|---|
| 5/16/2024 | Sold | $535,000$164/sqft |
Source:  Hive MLS #100436628 Report a problem Hive MLS #100436628 Report a problem | ||
| 4/4/2024 | Pending sale | $535,000$164/sqft |
Source: Hive MLS #100436628 Report a problem | ||
| 4/4/2024 | Listed for sale | $535,000+83.8%$164/sqft |
Source: Hive MLS #100436628 Report a problem | ||
| 7/6/2017 | Sold | $291,000+459.6%$89/sqft |
Source: Hive MLS #100068969 Report a problem | ||
| 4/5/2016 | Sold | $52,000$16/sqft |
Source: Public Record Report a problem | ||
Public tax history
| Year | Property taxes | Tax assessment |
|---|---|---|
| 2025 | $3,463 +1.5% | $467,830 +1.9% |
| 2024 | $3,411 +5.7% | $459,320 |
| 2023 | $3,227 +25.3% | $459,320 +62.3% |
| 2022 | $2,575 +0% | $282,980 |
| 2021 | $2,575 +4.6% | $282,980 |
| 2020 | $2,462 | $282,980 |
| 2019 | -- | $282,980 +956.3% |
| 2018 | -- | $26,790 |
| 2017 | -- | $26,790 |
Find assessor info on the county website
Neighborhood: 28479
Nearby homes
- $518,4004 bd3 ba3.1k sqft719 Pine Cone Dr, Winnabow, NC 28479Off Market
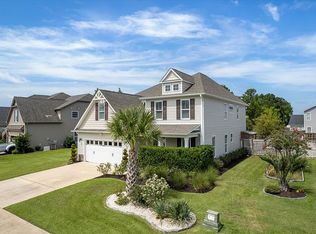
- $499,1006 bd3 ba3k sqft1194 Needleleaf Dr, Winnabow, NC 28479Off Market
- $495,5004 bd3 ba3.3k sqft731 Pine Cone Dr, Winnabow, NC 28479Off Market
- $596,8005 bd4 ba3k sqft1190 Needleleaf Dr, Winnabow, NC 28479Off Market
- $408,3003 bd3 ba2k sqft743 Pine Cone, Winnabow, NC 28479Off Market
- $512,2004 bd3 ba3.1k sqft726 Pine Cone Dr, Winnabow, NC 28479Off Market
- $464,3005 bd4 ba3k sqft722 Pine Cone Dr, Winnabow, NC 28479Off Market
- $447,3005 bd4 ba3k sqft591 Heartwood Dr, Winnabow, NC 28479Off Market
Nearby schools
GreatSchools rating
- 5/10Belville ElementaryGrades: PK-5Distance: 2.5 mi
- 3/10Leland MiddleGrades: 6-8Distance: 3.9 mi
- 4/10North Brunswick HighGrades: 9-12Distance: 4 mi
Get a cash offer in 3 minutes
Find out how much your home could sell for in as little as 3 minutes with a no-obligation cash offer.
Estimated market value
$525,800
Get a cash offer in 3 minutes
Find out how much your home could sell for in as little as 3 minutes with a no-obligation cash offer.
Estimated market value
$525,800
- North Carolina
- Brunswick County
- Leland
- 28479
- 723 Pine Cone Drive
Nearby cities
Nearby zip codes
Other Leland Topics
