Welcome to 723 Rainbow Drive in the highly desirable North Glendora foothill community where comfort, space, and timeless character come together on an expansive approximately 16,094 square foot lot. This beautifully maintained single story home offers approximately 1,980 square feet with 4 bedrooms and 2 bathrooms along with inviting living spaces designed for both everyday living and entertaining. The charming curb appeal is highlighted by mature landscaping and a welcoming front porch that sets the tone from the moment you arrive. Inside, the home features spacious living and family rooms filled with natural light, hardwood flooring, cozy fireplaces, and large picture windows that capture the peaceful neighborhood setting. The updated kitchen offers warm wood cabinetry, granite countertops, stainless steel appliances, recessed lighting, and a casual dining area overlooking the backyard. Generous bedrooms provide flexibility for families, guests, or home office needs while the floor plan creates a comfortable flow throughout the home. Step outside to a private backyard retreat featuring a covered back porch, pergola seating area, expansive lawn space, mature trees, and a pool creating the perfect setting for outdoor gatherings, relaxing evenings, or enjoying the Southern California lifestyle. The oversized lot also offers potential RV parking and additional space for hobbies, recreation, or future possibilities. Located within the award winning Glendora Unified School District and near highly regarded Glendora High School, this home enjoys close proximity to parks, hiking and equestrian trails, downtown Glendora Village, shopping, dining, and convenient freeway access while still maintaining the peaceful foothill atmosphere Glendora is known for. Rarely does a property combine lot size, location, charm, and opportunity in one of Glendora’s most sought after neighborhoods.
Sold for $1,155,000
Listed by: RE/MAX New Dimension • Priscilla Rael-Albin • Contact: 714-267-6094
Bought with: MAKEITHAPPEN REALTY
$1,155,000
723 Rainbow Dr, Glendora, CA 91741
4beds
1,980sqft
Single Family Residence
Built in 1962
0.37 Acres Lot
$1,154,900 Zestimate®
$583/sqft
$4,537 Estimated rent
Home value
$1,154,900
$1.05M - $1.27M
$4,537/mo
Zestimate® history
Owner options
List your home for rent
$4,537/mo
Rent Zestimate®
Find your next renter with Zillow Rental Manager. Plus, with online applications, you can quickly screen prospective tenants – for free.
$4,537/mo
Rent Zestimate®
Refinance and save
$7,535/mo
Est. payment
Refinancing to a lower rate could help reduce your monthly payments and save thousands over the life of the loan.
$7,535/mo
Est. payment
Explore your selling options
Work with a Zillow partner agent
Leverage their expertise and Zillow's premium Showcase listings to get your home seen by more buyers.
Get startedList with your own agent
Get your home in front of millions of buyers by listing it on Zillow.
Learn how to do itSell it yourself
Take full control of how buyers see your home on Zillow by listing For Sale by Owner (FSBO).
List your homeWhat's special
Zillow last checked:
Listing updated:
Listed by:
Priscilla Rael-Albin DRE #01437691 714-267-6094,
RE/MAX New Dimension,
Craig Albin DRE #01486993 714-267-6094,
RE/MAX New Dimension
Bought with:
ANDREA CALVILLO, DRE #01148750
MAKEITHAPPEN REALTY
Source: CRMLS,MLS#: PW26114651 Originating MLS: California Regional MLS
Originating MLS: California Regional MLSFacts & features
Interior
Bedrooms & bathrooms
- Bedrooms: 4
- Bathrooms: 2
- Full bathrooms: 2
- Main level bathrooms: 2
- Main level bedrooms: 4
Rooms
- Room types: Bedroom, Family Room, Kitchen, Laundry, Primary Bathroom, Primary Bedroom, Other
Primary bedroom
- Features: Main Level Primary
Bedroom
- Features: All Bedrooms Down
Bedroom
- Features: Bedroom on Main Level
Bathroom
- Features: Bathroom Exhaust Fan, Bathtub, Tile Counters, Tub Shower, Vanity
Family room
- Features: Separate Family Room
Kitchen
- Features: Granite Counters, Kitchen/Family Room Combo, Remodeled, Updated Kitchen
Other
- Features: Walk-In Closet(s)
Heating
- Central
Cooling
- Central Air
Appliances
- Included: Dishwasher, Free-Standing Range, Microwave, Vented Exhaust Fan
- Laundry: Gas Dryer Hookup, Inside, Laundry Room
Features
- Beamed Ceilings, Ceiling Fan(s), Eat-in Kitchen, Granite Counters, Tile Counters, All Bedrooms Down, Bedroom on Main Level, Main Level Primary, Walk-In Closet(s)
- Flooring: Carpet, Tile, Wood
- Doors: Sliding Doors
- Windows: Double Pane Windows
- Has fireplace: Yes
- Fireplace features: Family Room
- Common walls with other units/homes: No Common Walls
Interior area
- Total interior livable area: 1,980 sqft
Property
Parking
- Total spaces: 12
- Parking features: Asphalt, Door-Single, Driveway, Garage, Garage Door Opener, Garage Faces Rear, RV Potential
- Garage spaces: 2
- Uncovered spaces: 10
Accessibility
- Accessibility features: None
Features
- Levels: One
- Stories: 1
- Entry location: entry
- Patio & porch: Rear Porch, Brick, Concrete, Wood
- Has private pool: Yes
- Pool features: In Ground, Private
- Spa features: None
- Fencing: Wood,Wire
- Has view: Yes
- View description: Mountain(s), Neighborhood
Lot
- Size: 0.37 Acres
- Features: Back Yard, Cul-De-Sac, Flag Lot, Front Yard, Sprinklers In Rear, Sprinklers In Front, Yard
Details
- Additional structures: Shed(s)
- Parcel number: 8636040006
- Special conditions: Standard,Trust
Construction
Type & style
- Home type: SingleFamily
- Architectural style: Ranch
- Property subtype: Single Family Residence
Materials
- Plaster, Wood Siding
- Foundation: Raised
- Roof: Composition
Condition
- Turnkey
- New construction: No
- Year built: 1962
Utilities & green energy
- Electric: Standard
- Sewer: Public Sewer
- Water: Public
- Utilities for property: Electricity Connected, Natural Gas Connected, Sewer Connected, Water Connected
Community & HOA
Community
- Features: Curbs, Street Lights, Sidewalks
Location
- Region: Glendora
Financial & listing details
- Price per square foot: $583/sqft
- Tax assessed value: $94,655
- Date on market: 5/27/2026
- Cumulative days on market: 22 days
- Listing terms: Cash,Cash to New Loan,Conventional,Cal Vet Loan,1031 Exchange,FHA,Fannie Mae,VA Loan
- Road surface type: Paved
Price history
| Date | Event | Price |
|---|---|---|
| 7/10/2026 | Sold | $1,155,000-3.6%$583/sqft |
Source:  CRMLS #PW26114651 Report a problem CRMLS #PW26114651 Report a problem | ||
| 6/24/2026 | Pending sale | $1,198,000$605/sqft |
Source: CRMLS #PW26114651 Report a problem | ||
Public tax history
| Year | Property taxes | Tax assessment |
|---|---|---|
| 2026 | -- | $94,655 +2% |
| 2025 | $1,938 +13.8% | $92,800 +2% |
| 2024 | $1,702 +2% | $90,982 +2% |
| 2023 | $1,668 +2% | $89,199 +2% |
| 2022 | $1,635 +2.7% | $87,451 +2% |
| 2021 | $1,592 +2.4% | $85,737 +1% |
| 2020 | $1,555 | $84,859 +2% |
| 2019 | $1,555 +13.6% | $83,196 +2% |
| 2018 | $1,369 | $81,566 +2% |
| 2017 | $1,369 +2% | $79,968 +2% |
| 2016 | $1,342 +3.8% | $78,401 +1.5% |
| 2015 | $1,293 +3.8% | $77,224 +6.7% |
| 2014 | $1,245 | $72,352 +2.5% |
| 2012 | -- | $70,615 +2% |
| 2011 | -- | $69,231 +0.8% |
| 2010 | -- | $68,715 -0.2% |
| 2009 | -- | $68,879 +2% |
| 2008 | -- | $67,530 +2% |
| 2007 | -- | $66,206 +2% |
| 2006 | -- | $64,909 |
| 2005 | -- | $64,909 +4% |
| 2004 | -- | $62,390 +1.9% |
| 2003 | -- | $61,248 +2% |
| 2002 | -- | $60,048 +4% |
| 2000 | -- | $57,717 |
Find assessor info on the county website
Neighborhood: 91741
Nearby homes
- $--4 bd2 ba1.9k sqft723 Rainbow Dr #1, Glendora, CA 91741Off Market
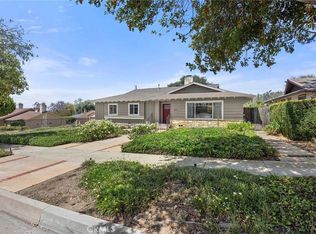
- $1,176,8004 bd3 ba2.3k sqft731 Rainbow Dr, Glendora, CA 91741Off Market
- $1,384,9004 bd3 ba2.9k sqft705 Rainbow Dr, Glendora, CA 91741Off Market
- $1,084,0004 bd2 ba1.9k sqft415 W Sierra Madre Ave, Glendora, CA 91741Off Market
- $1,460,0004 bd2 ba2.5k sqft739 Rainbow Dr, Glendora, CA 91741Sold
- $1,236,2003 bd2 ba1.9k sqft714 N Westridge Ave, Glendora, CA 91741Off Market
- $1,014,1002 bd2 ba1.7k sqft724 Rainbow Dr, Glendora, CA 91741Off Market
- $933,1003 bd2 ba1.6k sqft714 Rainbow Dr, Glendora, CA 91741Off Market
Nearby schools
GreatSchools rating
- 9/10La Fetra Elementary SchoolGrades: K-5Distance: 0.5 mi
- 7/10Sandburg Middle SchoolGrades: 6-8Distance: 0.7 mi
- 9/10Glendora High SchoolGrades: 9-12Distance: 2.2 mi
Schools provided by the listing agent
- Elementary: La Fetra
- Middle: Sandburg
- High: Glendora
Source: CRMLS. This data may not be complete. We recommend contacting the local school district to confirm school assignments for this home.
Get a cash offer in 3 minutes
Find out how much your home could sell for in as little as 3 minutes with a no-obligation cash offer.
Estimated market value
$1,154,900
Get a cash offer in 3 minutes
Find out how much your home could sell for in as little as 3 minutes with a no-obligation cash offer.
Estimated market value
$1,154,900
- California
- Los Angeles County
- Glendora
- 91741
- 723 Rainbow Dr
