This rare gem in one of Corona’s most coveted neighborhoods offers breathtaking valley and city light views. Nestled at the end of a peaceful cul-de-sac, this home provides privacy and tranquility with no through traffic, while being just steps from Mountain Gate Park’s greenbelt and the Sky Trail entrance—perfect for outdoor enthusiasts.
Step through the grand double doors into a dramatic foyer, where a sparkling chandelier sets the tone for the elegance within. The sunken living room flows seamlessly into the dining area, which features French doors leading to a serene patio retreat. Recent upgrades throughout the home include a beautifully remodeled kitchen with a spacious island and breakfast nook, new Pergo and tile flooring, vinyl fencing, and garage door replacements. Bathrooms have been modernized with upgraded vanities, toilets, and luxurious shower and bathtub glass enclosures.
With a flexible layout, this home offers five bedrooms, including a ground-floor room converted into a full bedroom with its own bath—perfect for guests or multi-generational living. The family room and kitchen form a bright and open great room with soaring vaulted ceilings, large windows, and an inviting atmosphere. A separate laundry room is conveniently located near the garage entrance.
Upstairs, the primary suite is a private retreat featuring French doors that open to a spacious balcony, where you can enjoy breathtaking sunrises over the city and mountains. The home is designed for comfort and efficiency with dual air-conditioning and heating systems for both floors, whole-house and attic exhaust fans, and dual-pane windows throughout.
The backyard is an entertainer’s dream with a built-in natural gas BBQ island, a large concrete patio perfect for gatherings, and a lush assortment of fruit trees, including sugar apple, lemon, pomelo, guava, papaya, and dragon fruit. The home also features leased solar panels, installed in 2018, which the owner claims have resulted in significant energy savings.
This is a rare opportunity to own a beautifully upgraded home in an unbeatable location. Don’t miss out—schedule your private showing today!
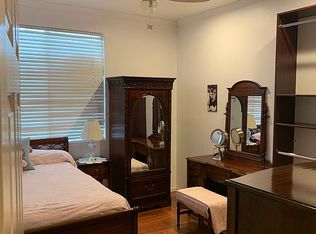
Ground-level spare room converted into the 5th bedroom with a full bath across the hallway.
Sold for $930,000
Listed by: Herbert Aguilar, Broker • Herbert Aguilar • Contact: 951-580-5082
Bought with: Keller Williams Realty
$930,000
723 Rembrandt Cir, Corona, CA 92882
4beds
2,975sqft
Single Family Residence
Built in 1998
7,405 Square Feet Lot
$939,500 Zestimate®
$313/sqft
$4,136 Estimated rent
Home value
$939,500
$846,000 - $1.04M
$4,136/mo
Zestimate® history
Owner options
List your home for rent
$4,136/mo
Rent Zestimate®
Find your next renter with Zillow Rental Manager. Plus, with online applications, you can quickly screen prospective tenants – for free.
$4,136/mo
Rent Zestimate®
Refinance and save
$5,923/mo
Est. payment
Refinancing to a lower rate could help reduce your monthly payments and save thousands over the life of the loan.
$5,923/mo
Est. payment
Explore your selling options
Work with a Zillow partner agent
Leverage their expertise and Zillow's premium Showcase listings to get your home seen by more buyers.
Get startedList with your own agent
Get your home in front of millions of buyers by listing it on Zillow.
Learn how to do itSell it yourself
Take full control of how buyers see your home on Zillow by listing For Sale by Owner (FSBO).
List your homeWhat's special
Spacious balconySerene patio retreatPeaceful cul-de-sacSpacious islandAssortment of fruit treesPrivacy and tranquilityFlexible layout
Zillow last checked:
Listing updated:
Listed by:
Herbert Aguilar DRE #01378502 951-580-5082,
Herbert Aguilar, Broker
Bought with:
Wenqian Zhou, DRE #01986112
Keller Williams Realty
Source: CRMLS,MLS#: SW25047123 Originating MLS: California Regional MLS
Originating MLS: California Regional MLSFacts & features
Interior
Bedrooms & bathrooms
- Bedrooms: 4
- Bathrooms: 3
- Full bathrooms: 3
- Main level bathrooms: 1
- Main level bedrooms: 1
Rooms
- Room types: Bedroom, Converted Bedroom, Entry/Foyer, Family Room, Foyer, Kitchen, Laundry, Living Room, Primary Bathroom, Primary Bedroom, Other
Bedroom
- Features: Bedroom on Main Level
Bathroom
- Features: Bathroom Exhaust Fan, Bathtub, Closet, Dual Sinks, Enclosed Toilet, Full Bath on Main Level, Low Flow Plumbing Fixtures, Linen Closet, Stone Counters, Remodeled
Kitchen
- Features: Kitchen Island, Kitchen/Family Room Combo, Stone Counters, Remodeled, Updated Kitchen
Heating
- Central, Forced Air, Natural Gas
Cooling
- Central Air, Dual, Electric, Whole House Fan, Attic Fan
Appliances
- Included: Barbecue, Dishwasher, Exhaust Fan, Disposal, Gas Range, Gas Water Heater, Microwave, Refrigerator, Water To Refrigerator
- Laundry: Washer Hookup, Gas Dryer Hookup, Inside, Laundry Room
Features
- Balcony, Crown Molding, Eat-in Kitchen, High Ceilings, Stone Counters, Recessed Lighting, Two Story Ceilings, Bedroom on Main Level, Entrance Foyer, Walk-In Closet(s)
- Flooring: Laminate, See Remarks, Tile, Vinyl
- Doors: French Doors
- Windows: Double Pane Windows, Plantation Shutters, Screens, Shutters
- Has fireplace: Yes
- Fireplace features: Family Room, Gas
- Common walls with other units/homes: No Common Walls
Interior area
- Total interior livable area: 2,975 sqft
Property
Parking
- Total spaces: 6
- Parking features: Concrete, Door-Multi, Direct Access, Driveway, Driveway Up Slope From Street, Garage Faces Front, Garage, Garage Door Opener, On Site, Public, Private, One Space, Side By Side
- Attached garage spaces: 3
- Uncovered spaces: 3
Accessibility
- Accessibility features: None
Features
- Levels: Two
- Stories: 2
- Entry location: Street
- Patio & porch: Concrete
- Exterior features: Barbecue, Rain Gutters
- Pool features: None
- Spa features: None
- Fencing: Good Condition,Stucco Wall,Vinyl,Wrought Iron
- Has view: Yes
- View description: City Lights, Neighborhood, Valley
Lot
- Size: 7,405 Square Feet
- Features: 0-1 Unit/Acre, Back Yard, Cul-De-Sac, Front Yard, Sprinklers In Rear, Sprinklers In Front, Lawn, Landscaped, Near Park, Sprinklers Timer, Sprinklers On Side, Sprinkler System, Street Level, Yard
Details
- Parcel number: 114410051
- Special conditions: Standard
Construction
Type & style
- Home type: SingleFamily
- Architectural style: Contemporary,See Remarks
- Property subtype: Single Family Residence
Materials
- Drywall, Frame, Stucco, Copper Plumbing
- Foundation: Slab
- Roof: Concrete,Flat Tile
Condition
- Updated/Remodeled,Turnkey
- New construction: No
- Year built: 1998
Utilities & green energy
- Electric: Electricity - On Property, Photovoltaics Third-Party Owned, 220 Volts
- Sewer: Public Sewer
- Water: Public
- Utilities for property: Cable Connected, Electricity Connected, Natural Gas Connected, Phone Available, Sewer Connected, Underground Utilities, Water Connected
Green energy
- Energy generation: Solar
Community & HOA
Community
- Features: Curbs, Hiking, Mountainous, Street Lights, Suburban, Sidewalks, Park
- Security: Carbon Monoxide Detector(s), Smoke Detector(s)
Location
- Region: Corona
Financial & listing details
- Price per square foot: $313/sqft
- Tax assessed value: $603,499
- Annual tax amount: $7,306
- Date on market: 3/4/2025
- Cumulative days on market: 68 days
- Listing terms: Cash,Cash to New Loan,Conventional,FHA,Fannie Mae,Freddie Mac,Government Loan,VA Loan
- Inclusions: Gas range and dishwasher
- Exclusions: Potted plants, fireplace faux logs, under-the-sink water alkanization system, clothing washer and dryer.
- Road surface type: Paved
Price history
| Date | Event | Price |
|---|---|---|
| 6/10/2025 | Sold | $930,000-2.1%$313/sqft |
Source:  CRMLS #SW25047123 Report a problem CRMLS #SW25047123 Report a problem | ||
| 5/14/2025 | Contingent | $949,900$319/sqft |
Source: CRMLS #SW25047123 Report a problem | ||
| 4/24/2025 | Price change | $949,900-2.1%$319/sqft |
Source: CRMLS #SW25047123 Report a problem | ||
| 4/16/2025 | Price change | $970,000-2%$326/sqft |
Source: CRMLS #SW25047123 Report a problem | ||
| 3/5/2025 | Listed for sale | $990,000+90.4%$333/sqft |
Source: CRMLS #SW25047123 Report a problem | ||
| 1/4/2017 | Sold | $520,000-3.3%$175/sqft |
Source: Public Record Report a problem | ||
| 11/11/2016 | Pending sale | $538,000$181/sqft |
Source: Realty ONE Group #IG16168673 Report a problem | ||
| 10/18/2016 | Price change | $538,000-0.4%$181/sqft |
Source: Realty ONE Group #IG16168673 Report a problem | ||
| 8/18/2016 | Price change | $539,950-3.6%$181/sqft |
Source: Realty ONE Group #IG16168673 Report a problem | ||
| 8/5/2016 | Listed for sale | $560,000+115%$188/sqft |
Source: Realty ONE Group #IG16168673 Report a problem | ||
| 9/4/1998 | Sold | $260,500$88/sqft |
Source: Public Record Report a problem | ||
Public tax history
| Year | Property taxes | Tax assessment |
|---|---|---|
| 2025 | $7,306 +3.2% | $603,499 +2% |
| 2024 | $7,082 +1.3% | $591,667 +2% |
| 2023 | $6,991 +1.7% | $580,067 +2% |
| 2022 | $6,873 +1.9% | $568,694 +2% |
| 2021 | $6,746 -4.3% | $557,544 +1% |
| 2020 | $7,050 -3.4% | $551,828 +2% |
| 2019 | $7,299 -4.8% | $541,008 +2% |
| 2018 | $7,663 +32.7% | $530,400 +44.2% |
| 2017 | $5,773 | $367,755 +2% |
| 2016 | $5,773 +2.3% | $360,545 +1.5% |
| 2015 | $5,644 +2.3% | $355,131 +2% |
| 2014 | $5,516 | $348,177 +0.5% |
| 2013 | -- | $346,606 +2% |
| 2012 | -- | $339,810 +2% |
| 2011 | -- | $333,148 +0.8% |
| 2010 | -- | $330,661 -0.2% |
| 2009 | -- | $331,448 +2% |
| 2008 | -- | $324,950 +6.7% |
| 2007 | -- | $304,579 +2% |
| 2006 | -- | $298,607 +2% |
| 2005 | -- | $292,753 +3.9% |
| 2003 | -- | $281,755 +2% |
| 2002 | -- | $276,231 +2% |
| 2001 | $4,451 -0.7% | $270,816 +2% |
| 2000 | $4,484 | $265,506 |
Find assessor info on the county website
Neighborhood: South Corona
Nearby homes
- $926,0004 bd2 ba2.9k sqft711 Rembrandt Cir, Corona, CA 92882Off Market
- $916,8002 bd2 ba2.5k sqft735 Rembrandt Cir, Corona, CA 92882Off Market
- $799,1003 bd2 ba1.6k sqft712 Donatello Dr, Corona, CA 92882Off Market
- $888,7004 bd3 ba2.1k sqft700 Donatello Dr, Corona, CA 92882Off Market
- $780,2003 bd2 ba1.6k sqft747 Captiva Cir, Corona, CA 92882Off Market
- $963,1004 bd3 ba2.9k sqft699 Rembrandt Cir, Corona, CA 92882Off Market
- $860,0004 bd3 ba2.1k sqft724 Donatello Dr, Corona, CA 92882Off Market
- $798,9003 bd2 ba1.4k sqft688 Donatello Dr, Corona, CA 92882Off Market
Nearby schools
GreatSchools rating
- 10/10Dwight D. Eisenhower Elementary SchoolGrades: K-6Distance: 0.3 mi
- 5/10Citrus Hills Intermediate SchoolGrades: 7-8Distance: 0.6 mi
- 8/10Santiago High SchoolGrades: 9-12Distance: 2 mi
Schools provided by the listing agent
- Elementary: Eisenhower
- Middle: Citrus Hills
- High: Santiago
Source: CRMLS. This data may not be complete. We recommend contacting the local school district to confirm school assignments for this home.
Get a cash offer in 3 minutes
Find out how much your home could sell for in as little as 3 minutes with a no-obligation cash offer.
Estimated market value
$939,500
Get a cash offer in 3 minutes
Find out how much your home could sell for in as little as 3 minutes with a no-obligation cash offer.
Estimated market value
$939,500
- California
- Riverside County
- Corona
- 92882
- South Corona
- 723 Rembrandt Cir
Nearby cities
Nearby neighborhoods
Nearby zip codes
Other Corona Topics
