Set on over an acre of beautifully landscaped, level grounds in Penn Valley, this exceptional 4,400+ sq ft residence was built in 1948 and beautifully expanded over the years. It offers 4 bedrooms, 4.5 baths, and a floor plan that unfolds with remarkable ease, with gracious formal rooms, a spectacular great room, elegant entertaining spaces, a private office, inviting outdoor living areas, and an in-ground pool. In the award-winning Lower Merion School District, this home has been expanded by two distinguished Philadelphia architects. Vincent Kling, AIA, designed the spectacular great room and conservatory addition, while Alvin Holm, AIA, created the elegant formal parlor and expansive primary suite, raising the roofline and enhancing both the exterior and interior architecture. A stone walkway leads to a charming courtyard entrance framed by a wrought-iron lantern arch. The center hall foyer introduces the circular floor plan, where each room flows into the next while maintaining its own distinct character. To the left of the foyer, the formal dining room is anchored by a handsome wood-burning fireplace flanked by custom built-ins and oversized windows overlooking the front grounds. The breakfast room is centered around a wall of windows that frames the pergola, lush backyard, and pool. The adjoining kitchen with butler’s pantry offers generous cabinetry, abundant workspace, built-in appliances, bar seating, and views of the rear grounds. Positioned toward the rear, the office offers a work-from-home retreat with custom built-ins and views of the surrounding landscape. Across the foyer, the elegant formal parlor is one of the residence's most distinguished spaces. Warm and inviting, it features an antique marble fireplace, custom built-ins, and French doors that open to the conservatory. Bathed in natural light, the conservatory offers flagstone floors, walls of glass, custom built-ins, and garden views. A graceful circular staircase ascends to the primary suite above, while the conservatory opens directly into the spectacular great room, a space with rich walnut parquet floors, a striking wood-burning fireplace, custom built-ins, and walls of windows overlooking the pool and grounds. A full bath featuring a German glass shower enclosure completes the main level. One of the home’s most significant expansions was the creation of the private primary suite wing on the second floor. Vaulted tray ceilings enhance the sense of space, while French doors open to a wrought iron balcony overlooking the front grounds. The suite includes a full bath with dual vanities and a walk-in shower beneath a dramatic skylight. A separate dressing area leads to two oversized walk-in closets and a dedicated laundry room with a brand-new full-size Samsung washer and dryer tower. Three additional bedrooms all offer abundant closet space and built-ins. A cedar closet completes the second level. Outside, the grounds are every bit as impressive. Unlike many Main Line properties, the land is exceptionally level, offering endless opportunities for recreation: a pergola, multiple seating areas, and of course, the in-ground pool, all beckon. A detached two-car garage completes the property. Recent improvements: new roof (2024), refinished white oak floors, fresh interior paint, new carpeting, new pool equipment (2026), gutter system, brand-new Samsung full-size washer and dryer tower (2026), updated conservatory windows, and numerous mechanical improvements. Homes of this caliber are increasingly rare—where exceptional architecture, beautifully usable grounds, and decades of careful stewardship come together. 723 Righters Mill Road is a timeless Penn Valley residence designed to be enjoyed for generations to come.
For sale
$1,595,000
723 Righters Mill Rd, Narberth, PA 19072
4beds
4,412sqft
Single Family Residence
Built in 1948
0.96 Acres Lot
$-- Zestimate®
$362/sqft
$-- HOA
What's special
In-ground poolCustom built-insPrivate officeDetached two-car garageCircular floor planFresh interior paintUpdated conservatory windows
- 7 hours
- 129
- 7
Zillow last checked:
Listing updated:
Listed by:
Arielle Roemer 610-220-0207,
BHHS Fox & Roach At the Harper, Rittenhouse Square 2155460550
Source: Bright MLS,MLS#: PAMC2186958
Facts & features
Interior
Bedrooms & bathrooms
- Bedrooms: 4
- Bathrooms: 5
- Full bathrooms: 4
- 1/2 bathrooms: 1
- Main level bathrooms: 1
Rooms
- Room types: Living Room, Dining Room, Primary Bedroom, Bedroom 2, Bedroom 3, Kitchen, Family Room, Bedroom 1, Other
Primary bedroom
- Level: Unspecified
Primary bedroom
- Level: Main
- Area: 195 Square Feet
- Dimensions: 15 X 13
Bedroom 1
- Level: Upper
- Area: 150 Square Feet
- Dimensions: 15 X 10
Bedroom 2
- Level: Upper
- Area: 140 Square Feet
- Dimensions: 14 X 10
Bedroom 3
- Level: Upper
- Area: 160 Square Feet
- Dimensions: 16 X 10
Dining room
- Level: Main
- Area: 144 Square Feet
- Dimensions: 12 X 12
Family room
- Features: Fireplace - Other
- Level: Main
- Area: 0 Square Feet
- Dimensions: 0 X 0
Kitchen
- Level: Main
- Area: 143 Square Feet
- Dimensions: 13 X 11
Living room
- Features: Fireplace - Other
- Level: Main
- Area: 228 Square Feet
- Dimensions: 19 X 12
Other
- Description: 5THBDRM
- Level: Upper
- Area: 266 Square Feet
- Dimensions: 19 X 14
Other
- Description: DEN
- Level: Main
- Area: 144 Square Feet
- Dimensions: 12 X 12
Heating
- Forced Air, Oil
Cooling
- Central Air, Other
Appliances
- Included: Electric Water Heater
Features
- Additional Stairway, Soaking Tub, Bathroom - Stall Shower, Breakfast Area, Built-in Features, Butlers Pantry, Dining Area, Primary Bath(s), Recessed Lighting, Walk-In Closet(s)
- Flooring: Wood
- Windows: Skylight(s)
- Basement: Full
- Number of fireplaces: 2
- Fireplace features: Gas/Propane, Wood Burning
Interior area
- Total structure area: 4,412
- Total interior livable area: 4,412 sqft
- Finished area above ground: 4,412
- Finished area below ground: 0
Property
Parking
- Parking features: None
Accessibility
- Accessibility features: None
Features
- Levels: Two
- Stories: 2
- Patio & porch: Patio, Porch
- Exterior features: Balcony
- Has private pool: Yes
- Pool features: In Ground, Private
- Has spa: Yes
- Spa features: Bath
Lot
- Size: 0.96 Acres
- Dimensions: 131.00 x 0.00
- Features: Level
Details
- Additional structures: Above Grade, Below Grade
- Parcel number: 400050408006
- Zoning: RESID
- Special conditions: Standard
Construction
Type & style
- Home type: SingleFamily
- Architectural style: Colonial
- Property subtype: Single Family Residence
Materials
- Stucco
- Foundation: Other
- Roof: Pitched
Condition
- Excellent
- New construction: No
- Year built: 1948
Utilities & green energy
- Electric: 100 Amp Service, Fuses
- Sewer: Public Sewer
- Water: Public
Community & HOA
Community
- Subdivision: Penn Valley
HOA
- Has HOA: No
Location
- Region: Narberth
- Municipality: LOWER MERION TWP
Financial & listing details
- Price per square foot: $362/sqft
- Tax assessed value: $372,370
- Annual tax amount: $17,143
- Date on market: 9/15/2026
- Listing agreement: Exclusive Right To Sell
- Listing terms: Conventional,Cash
- Ownership: Fee Simple
Estimated market value
Not available
Estimated sales range
Not available
Not available
Price history
| Date | Event | Price |
|---|---|---|
| 9/15/2026 | Listed for sale | $1,595,000+341.8%$362/sqft |
Source:  Bright MLS #PAMC2186958 Report a problem Bright MLS #PAMC2186958 Report a problem | ||
| 9/16/1994 | Sold | $361,000$82/sqft |
Source: Public Record Report a problem | ||
Public tax history
| Year | Property taxes | Tax assessment |
|---|---|---|
| 2025 | $16,116 +5% | $372,370 |
| 2024 | $15,346 | $372,370 |
| 2023 | $15,346 +4.9% | $372,370 |
| 2022 | $14,627 +2.3% | $372,370 |
| 2021 | $14,293 +2.5% | $372,370 |
| 2020 | $13,944 +1.8% | $372,370 |
| 2019 | $13,698 +1.9% | $372,370 |
| 2018 | $13,447 +3% | $372,370 |
| 2017 | $13,050 +4.6% | $372,370 +1.1% |
| 2016 | $12,480 +3.7% | $368,370 |
| 2015 | $12,036 +3% | $368,370 |
| 2014 | $11,685 +2.9% | $368,370 |
| 2013 | $11,355 +1.5% | $368,370 |
| 2012 | $11,186 +5.6% | $368,370 |
| 2011 | $10,596 +3.5% | $368,370 |
| 2010 | $10,233 +5.3% | $368,370 |
| 2009 | $9,719 +5.1% | $368,370 |
| 2008 | $9,251 +3% | -- |
| 2007 | $8,981 +7.6% | -- |
| 2006 | $8,350 +3.9% | -- |
| 2005 | $8,040 +6.2% | -- |
| 2004 | $7,573 +5.9% | -- |
| 2003 | $7,154 +9.4% | -- |
| 2002 | $6,540 +9.4% | -- |
| 2000 | $5,978 +4.6% | -- |
| 1999 | $5,716 | -- |
Find assessor info on the county website
Monthly payment
Est. payment
Payment breakdown
Explore the cost of this home by adjusting the details. Changes won't be saved.Climate risks
Neighborhood: 19072
Nearby schools
Schools provided by the listing agent
- Elementary: Belmont Hills
- Middle: Welsh Valley
- High: Harriton
- District: Lower Merion
Source: Bright MLS. This data may not be complete. We recommend contacting the local school district to confirm school assignments for this home.
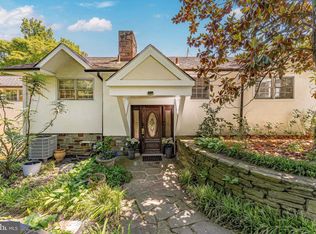
- $1,247,5003 bd2 ba4k sqft715 Righters Mill Rd, Narberth, PA 19072Off Market
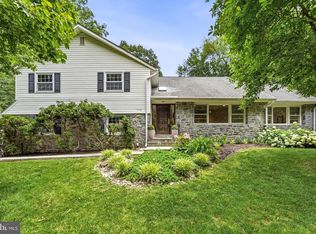
- $1,350,0005 bd4 ba5.1k sqft727 Righters Mill Rd, Narberth, PA 19072Sold

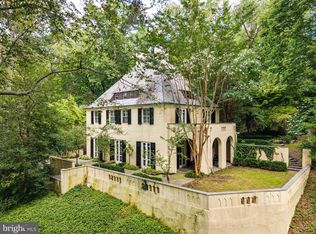
- $949,4003 bd3 ba2.4k sqft718 Conshohocken State Rd, Penn Valley, PA 19072Off Market
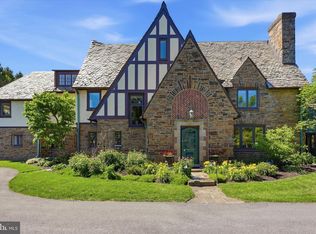
- $1,417,4005 bd4 ba4k sqft709 Righters Mill Rd, Narberth, PA 19072Off Market
Similar homes
- $1,300,0004 bd3 ba3k sqft1223 Hagys Ford Rd, Penn Valley, PA 19072For Sale
 MLS ID #PAMC2179778, Tom Toole III, RE/MAX Main Line-West Chester. Bright MLS
 - $1,200,0005 bd4 ba4k sqft1119 Centennial Rd, Narberth, PA 19072For Sale
 MLS ID #PAMC2185502, Ainlay Dixon, BHHS Fox & Roach Wayne-Devon. Bright MLS
 - $1,450,0005 bd4 ba4.7k sqft1444 County Line Rd, Bryn Mawr, PA 19010For Sale
 MLS ID #PADE2122874, Michael Duffy, Duffy Real Estate-Narberth. Bright MLS
 - $1,350,0005 bd5 ba3.8k sqft100 Cherry Ln, Wynnewood, PA 19096For Sale
 MLS ID #PAMC2192500, Robin Gordon, BHHS Fox & Roach-Haverford. Bright MLS
 - $1,695,0006 bd4 ba4.2k sqft206 N Bowman Ave, Merion Station, PA 19066For SaleMLS ID #PAMC2190024, Renee hill, Long & Foster Real Estate, Inc.. Bright MLS
- $1,595,0005 bd5 ba4.2k sqft361 Malin Rd, Newtown Square, PA 19073For SaleMLS ID #PADE2121428, Athena Hashemoghli, Empower Real Estate, LLC. Bright MLS
- $1,795,0005 bd5 ba3.8k sqft672 Clovelly Ln, Devon, PA 19333For SaleMLS ID #PACT2134730, Deborah Dorsey, BHHS Fox & Roach-Rosemont. Bright MLS
- $1,599,0005 bd4 ba4.1k sqft50 W Upsal St, Philadelphia, PA 19119For SaleMLS ID #PAPH2610560, Baiyina Brown, BHHS Fox & Roach-Chestnut Hill. Bright MLS
- $1,499,0003 bd4 ba3.3k sqft735 Hamilton Rd, Bryn Mawr, PA 19010For SaleMLS ID #PADE2123452, Karen Strid, Compass RE. Bright MLS
- $1,550,0004 bd4 ba4.4k sqft10 Springhouse Ln, Havertown, PA 19083For SaleMLS ID #PADE2119924, Dawn Varallo, BHHS Fox & Roach-Art Museum. Bright MLS
- $1,769,0005 bd4 ba5.8k sqft461 S Roberts Rd, Bryn Mawr, PA 19010For SaleMLS ID #PADE2122988, Lisa Yakulis, Kurfiss Sotheby's International Realty. Bright MLS
- $1,295,0004 bd4 ba4.9k sqft335 Ridley Creek Ln, West Chester, PA 19380For SaleMLS ID #PACT2135724, Ms. Siti Bahaman, Keller Williams Elite. Bright MLS
- $1,199,9005 bd4 ba4.3k sqft919 Frazier Rd, Rydal, PA 19046For SaleMLS ID #PAMC2193644, Mimi Moynihan, RE/MAX Keystone. Bright MLS
- $1,325,0004 bd4 ba2.7k sqft7907 Crefeld St, Philadelphia, PA 19118For SaleMLS ID #PAPH2668258, Kim Whetzel, Kurfiss Sotheby's International Realty. Bright MLS
- $1,265,0005 bd4 ba3.6k sqft1216 Darby Rd, Havertown, PA 19083For SaleMLS ID #PADE2122174, John McAleer, Keller Williams Main Line. Bright MLS
- $1,490,0007 bd4 ba5.7k sqft601 W Hortter St, Philadelphia, PA 19119For SaleMLS ID #PAPH2623938, Anam Owili-Eger, Elfant Wissahickon-Chestnut Hill. Bright MLS
- $839,0004 bd2 ba3.4k sqft713 Alene Rd, Ambler, PA 19002For SaleMLS ID #PAMC2190830, Matthew Condello, BHHS Fox & Roach-Blue Bell. Bright MLS
- $1,695,0005 bd6 ba4.4k sqft630 Leopard Rd, Berwyn, PA 19312For SaleMLS ID #PACT2132668, Dana Zdancewicz, BHHS Fox & Roach Wayne-Devon. Bright MLS
- $1,500,0005 bd5 ba5.2k sqft975 S Waterloo Rd, Devon, PA 19333For SaleMLS ID #PACT2100134, Tom Toole III, RE/MAX Main Line-West Chester. Bright MLS
- $1,350,0004 bd4 ba3.4k sqft3303 Greene Countrie Dr, Newtown Square, PA 19073For SaleMLS ID #PADE2120656, Koleen Seits, BHHS Fox & Roach Wayne-Devon. Bright MLS
