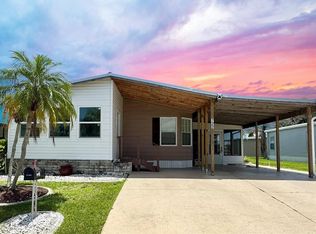
New Year, New Home!! Well-maintained by original owner, furnished, and ready for you to move in! Experience the best of Florida’s retirement lifestyle; Harbor Cove, a sought-after 55+ waterfront community along the scenic Myakka River, filled with resort-style amenities. This dazzling 1989 model is turn-key! Roof: 2020 Single-Ply Roof-Over, 45 mil Membrane thickness with 15-year labor warranty. Water Heater 2021. Indoor Laundry Room, Metal Impact Bahama Shutters all around. Living room sliders with hurricane impact film. All windows replaced: double pane, heat-resistant. Intact vapor barrier and tie downs. This home offers an updated kitchen, spacious living room, eat-in kitchen plus a separate dining room. Features include a long, wide carport and a dedicated golf cart parking pad. The large shed includes a workbench, tool shelving, and an extra freezer. Enjoy year-round comfort in the air-conditioned, expansive Florida room: 32’ x 10’ featuring new windows. City water and sewer. Low monthly HOA fee of just $175 a month! Includes access to two sparkling heated pools, a relaxing spa, a well-equipped fitness center, a clubhouse overlooking the stunning marina, shuffleboard, horseshoes, pickleball, tennis, and bocce courts. Socialize and stay active with dances, parties, water aerobics, fitness classes, billiards, art classes, woodworking, golf cart parades, bingo, dances, painting classes, stained glass classes, farmers market, and more. Boat clubs, a craft room, picnics on the patio, golf clubs, bowling clubs, and much more. There is plenty of wildlife to enjoy in this 190-acre community; herons, egrets, cranes, ibis, parrots, even alligators and manatees! Conveniently located within minutes of Downtown Wellen Park, Costco, shopping, restaurants, and a short drive to beautiful Gulf Beaches. Schedule a viewing today and let this dream home become your reality!
Sold for $140,000
Zestimate®
$140,000
723 RIVERVIEW CIRCLE, NORTH PORT, FL 34287
2beds
1,263sqft
Manufactured Home, Single Family Residence
Built in 1989
4,483 Square Feet Lot
$140,000 Zestimate®
$111/sqft
$-- Estimated rent
Home value
$140,000
$127,000 - $154,000
Not available
Zestimate® history
Owner options
List your home for rent
Find your next renter with Zillow Rental Manager. Plus, with online applications, you can quickly screen prospective tenants – for free.
Refinance and save
$1,152/mo
Est. payment
Refinancing to a lower rate could help reduce your monthly payments and save thousands over the life of the loan.
$1,152/mo
Est. payment
Explore your selling options
Work with a Zillow partner agent
Leverage their expertise and Zillow's premium Showcase listings to get your home seen by more buyers.
Get startedList with your own agent
Get your home in front of millions of buyers by listing it on Zillow.
Learn how to do itSell it yourself
Take full control of how buyers see your home on Zillow by listing For Sale by Owner (FSBO).
List your homeWhat's special
Indoor laundry roomAir-conditioned expansive florida roomSeparate dining roomUpdated kitchenLong wide carportEat-in kitchenRelaxing spa
Zillow last checked:
Listing updated:
Listed by:
Dena Sternquist PA 708-420-9683,
REALTY ONE GROUP MVP 800-896-8790
Bought with:
Kimberly McGrath, 3308099
COLDWELL BANKER SARASOTA CENT.
Source: Stellar MLS,MLS#: C7520259 Originating MLS: Port Charlotte
Originating MLS: Port Charlotte
Facts & features
Interior
Bedrooms & bathrooms
- Bedrooms: 2
- Bathrooms: 2
- Full bathrooms: 2
Rooms
- Room types: Florida Room, Utility Room
Primary bedroom
- Features: En Suite Bathroom, Walk-In Closet(s)
- Level: First
- Area: 199.82 Square Feet
- Dimensions: 16.5x12.11
Kitchen
- Level: First
- Area: 93.06 Square Feet
- Dimensions: 9.9x9.4
Living room
- Level: First
- Area: 274.9 Square Feet
- Dimensions: 12.11x22.7
Heating
- Electric
Cooling
- Central Air
Appliances
- Included: Dishwasher, Dryer, Electric Water Heater, Microwave, Range, Refrigerator, Washer
- Laundry: Inside, Laundry Room
Features
- Ceiling Fan(s), Eating Space In Kitchen, Primary Bedroom Main Floor, Solid Wood Cabinets, Thermostat, Vaulted Ceiling(s), Walk-In Closet(s)
- Flooring: Carpet, Laminate
- Doors: Sliding Doors
- Windows: Window Treatments, Hurricane Shutters
- Has fireplace: No
- Furnished: Yes
Interior area
- Total structure area: 2,223
- Total interior livable area: 1,263 sqft
Property
Parking
- Total spaces: 3
- Parking features: Carport
- Carport spaces: 3
Features
- Levels: One
- Stories: 1
- Exterior features: Lighting, Private Entrance, Private Mailbox, Rain Gutters
- On waterfront: Yes
- Waterfront features: Canal Front, Lake, Waterfront, River Access
- Body of water: MYAKKA RIVER
Lot
- Size: 4,483 Square Feet
Details
- Additional structures: Shed(s)
- Parcel number: 0790013723
- Zoning: RMH
- Special conditions: None
Construction
Type & style
- Home type: MobileManufactured
- Property subtype: Manufactured Home, Single Family Residence
Materials
- Vinyl Siding
- Foundation: Slab
- Roof: Membrane
Condition
- New construction: No
- Year built: 1989
Utilities & green energy
- Sewer: Public Sewer
- Water: Public
- Utilities for property: BB/HS Internet Available, Electricity Connected, Public, Sewer Connected, Street Lights, Underground Utilities, Water Connected
Community & HOA
Community
- Features: Boat Slip, Canal Front, Community Boat Ramp, Dock, Fishing, Lake, Marina, Private Boat Ramp, River, Water Access, Waterfront, Association Recreation - Owned, Buyer Approval Required, Clubhouse, Fitness Center, Golf Carts OK, Pool, Tennis Court(s)
- Pet fee: $0 monthly
- Senior community: Yes
- Subdivision: HARBOR COVE
HOA
- Has HOA: Yes
- Amenities included: Clubhouse, Elevator(s), Fence Restrictions, Fitness Center, Laundry, Optional Additional Fees, Pickleball Court(s), Pool, Recreation Facilities, Spa/Hot Tub, Tennis Court(s)
- Services included: Common Area Taxes, Community Pool, Reserve Fund, Maintenance Grounds, Manager, Pool Maintenance
- HOA fee: $175 monthly
- HOA name: Wayne Schofield
- HOA phone: 941-426-2806
Location
- Region: North Port
Financial & listing details
- Price per square foot: $111/sqft
- Tax assessed value: $120,700
- Annual tax amount: $1,086
- Date on market: 1/15/2026
- Cumulative days on market: 17 days
- Listing terms: Cash,Conventional,FHA,VA Loan
- Ownership: Co-op
- Total actual rent: 0
- Electric utility on property: Yes
- Road surface type: Paved
- Body type: Double Wide
Price history
| Date | Event | Price |
|---|---|---|
| 2/27/2026 | Sold | $140,000-6.6%$111/sqft |
Source:  Stellar MLS #C7520259 Report a problem Stellar MLS #C7520259 Report a problem | ||
| 2/1/2026 | Pending sale | $149,900$119/sqft |
Source: Stellar MLS #C7520259 Report a problem | ||
| 1/29/2026 | Price change | $149,900-10.8%$119/sqft |
Source: Stellar MLS #C7520259 Report a problem | ||
| 1/15/2026 | Listed for sale | $168,000$133/sqft |
Source: Stellar MLS #C7520259 Report a problem | ||
Public tax history
| Year | Property taxes | Tax assessment |
|---|---|---|
| 2025 | $1,131 +11.2% | $84,166 +16.8% |
| 2024 | $1,017 +12.4% | $72,076 +3% |
| 2023 | $905 +5.6% | $69,977 -0.9% |
| 2022 | $857 +7.4% | $70,639 +3% |
| 2021 | $798 +1.4% | $68,582 +1.4% |
| 2020 | $787 +5.6% | $67,635 +2.3% |
| 2019 | $745 | $66,114 +1.9% |
| 2018 | $745 +4.4% | $64,881 +2.1% |
| 2017 | $713 -1% | $63,547 -21.2% |
| 2016 | $720 +1.3% | $80,600 +22.1% |
| 2015 | $711 -1% | $66,000 +9.3% |
| 2014 | $718 0% | $60,410 |
| 2013 | $719 +1.9% | $60,410 +1.7% |
| 2012 | $706 -0.1% | $59,400 -1.8% |
| 2011 | $706 -2.9% | $60,500 -1.7% |
| 2010 | $727 -1.3% | $61,517 +2.7% |
| 2009 | $737 | $59,900 -11.6% |
| 2008 | $737 -9.4% | $67,785 +3% |
| 2007 | $813 | $65,811 +2.5% |
| 2006 | -- | $64,206 +3% |
| 2005 | -- | $62,336 +3% |
| 2004 | $807 0% | $60,520 +1.9% |
| 2003 | $807 -4.2% | $59,392 +2.4% |
| 2002 | $842 +12.2% | $58,000 +1.2% |
| 2001 | $751 +4.7% | $57,300 +5.3% |
| 2000 | $717 | $54,400 |
Find assessor info on the county website
Neighborhood: Warm Mineral Springs
Nearby homes
- $115,0002 bd2 ba1.2k sqft722 Riverview Cir, North Port, FL 34287Sold
- $125,2002 bd2 ba1.1k sqft724 Riverview Cir, North Port, FL 34287Off Market
- $150,0002 bd2 ba1k sqft733 Riverview Cir, North Port, FL 34287Sold

- $104,0002 bd2 ba1k sqft732 Riverview Cir, North Port, FL 34287Off Market
- $133,8002 bd2 ba1.6k sqft734 Riverview Cir, North Port, FL 34287Off Market
- $125,7002 bd2 ba1.1k sqft699 Riverview Cir, North Port, FL 34287Off Market
- $139,5002 bd2 ba1.1k sqft721 Riverview Cir, North Port, FL 34287Off Market
- $100,3002 bd2 ba1k sqft698 Riverview Cir, North Port, FL 34287Off Market
Nearby schools
GreatSchools rating
- 7/10Glenallen Elementary SchoolGrades: PK-5Distance: 3.5 mi
- 7/10Heron Creek Middle SchoolGrades: 6-8Distance: 3.8 mi
- 4/10North Port High SchoolGrades: PK,9-12Distance: 4.1 mi
Get a cash offer in 3 minutes
Find out how much your home could sell for in as little as 3 minutes with a no-obligation cash offer.
Estimated market value
$140,000
Get a cash offer in 3 minutes
Find out how much your home could sell for in as little as 3 minutes with a no-obligation cash offer.
Estimated market value
$140,000
- Florida
- Sarasota County
- North Port
- 34287
- Warm Mineral Springs
- 723 RIVERVIEW CIRCLE
