Skip main navigation
Closed
  • $297,000

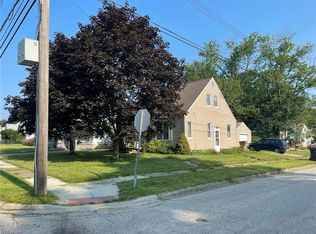
    723 Roosevelt Ave, Cuyahoga Falls, OH 44221

    3beds
    2,500sqft
    Single Family Residence
    Built in 1950
    5,998 Square Feet Lot
    $313,400 Zestimate®
    $119/sqft
    $2,081 Estimated rent

    Home value

    $313,400

    $282,000 - $348,000

    $2,081/mo

    Zestimate® history
    Loading
    Loading...

    Owner options

    List your home for rent

    $2,081/mo

    Rent Zestimate®

    Find your next renter with Zillow Rental Manager. Plus, with online applications, you can quickly screen prospective tenants – for free.

    Learn more

    $2,081/mo

    Rent Zestimate®

    Refinance and save

    $1,990/mo

    Est. payment

    Refinancing to a lower rate could help reduce your monthly payments and save thousands over the life of the loan.

    See today's rates

    $1,990/mo

    Est. payment

    Explore your selling options

    Work with a Zillow partner agent

    Leverage their expertise and Zillow's premium Showcase listings to get your home seen by more buyers.

    Get started

    List with your own agent

    Get your home in front of millions of buyers by listing it on Zillow.

    Learn how to do it

    Sell it yourself

    Take full control of how buyers see your home on Zillow by listing For Sale by Owner (FSBO).

    List your home

    What's special

    Discover your dream home in this stunning, well maintained and meticulously updated 4-bedroom, 2-bath house in the heart of Cuyahoga Falls, where timeless charm meets modern luxury. Step inside to a warm and inviting living room, with gleaming luxury lvp floors and abundant natural light pour through dual-pane double-hung windows, creating a bright and airy ambiance. Off the living room, you'll find two comfortable bedrooms and a full bath. Upstairs, a private and spacious bedroom retreat awaits, boasting a walk-in closet and ample storage tucked into the eaves, ensuring clutter-free living. With two bedrooms on the main floor, one upstairs, and an optional bedroom in the basement, this home adapts effortlessly to families, guests, or remote work setups. The heart of the home is the breathtaking, open-concept kitchen, designed for both style and function. Featuring sleek white soft-close shaker cabinets, quartz countertops, marble backsplash, and a breakfast bar. Brand new appliances, a deep workstation sink, make meal prep effortless and enjoyable. Venture downstairs to the massive finished basement, ideal for a rec room, home theater, or guest suite. Complete with a full bath/ laundry room, an additional bedroom/ office, and utility/storage space, this level offers endless possibilities for your lifestyle needs. Unwind in the serene sunroom or step out to the expansive deck and fully fenced backyard—a private oasis perfect for entertaining, play, or quiet relaxation. A 2.5-car garage provides secure parking, a workspace, and attic storage, adding convenience and functionality. Nestled in a prime location near highways, parks, shopping, and dining, this home also offers access to a brand-new 6th-12th grade school opening for the 2025/26 school year. Don’t wait—schedule your private tour today and fall in love with your beautiful new home!

    Zillow last checked:

    Listing updated:

    Listed by:

    Olena Drofych olenadrofych@kw.com203-554-0559,

    Keller Williams Elevate,

    Roger L Nair 330-350-0016,

    Keller Williams Elevate

    Bought with:

    Nicole M Alden, 2006004213

    Berkshire Hathaway HomeServices Stouffer Realty

    Source: MLS Now,MLS#: 5118086MLS LogoOriginating MLS: Akron Cleveland Association of REALTORS

    Facts & features

    Interior

    Bedrooms & bathrooms
    • Bedrooms: 3
    • Bathrooms: 2
    • Full bathrooms: 2
    • Main level bathrooms: 1
    • Main level bedrooms: 2
    Primary bedroom
    • Level: Second
    • Dimensions: 19 x 14
    Bedroom
    • Description: Flooring: Wood
    • Level: First
    • Dimensions: 10 x 10
    Bedroom
    • Description: Flooring: Carpet
    • Level: Basement
    • Dimensions: 10 x 10
    Bedroom
    • Description: Flooring: Wood
    • Level: First
    • Dimensions: 12 x 12
    Dining room
    • Description: Flooring: Luxury Vinyl Tile
    • Level: First
    • Dimensions: 11 x 9
    Kitchen
    • Description: Flooring: Luxury Vinyl Tile
    • Level: First
    • Dimensions: 13 x 9
    Living room
    • Description: Flooring: Wood
    • Level: First
    • Dimensions: 18 x 11
    Recreation
    • Description: Flooring: Carpet
    • Level: Basement
    • Dimensions: 20 x 11
    Sunroom
    • Description: Flooring: Ceramic Tile,Tile
    • Level: First
    • Dimensions: 13 x 9
    Heating
    • Forced Air
    Cooling
    • Central Air
    Appliances
    • Included: Dishwasher, Disposal, Range, Refrigerator
    • Laundry: Washer Hookup, Electric Dryer Hookup, In Basement, Laundry Room, Laundry Tub, Sink
    Features
    • Eat-in Kitchen, Kitchen Island, Recessed Lighting, Storage, Walk-In Closet(s)
    • Windows: Double Pane Windows, Drapes, Skylight(s)
    • Basement: Full,Finished,Sump Pump
    • Has fireplace: No
    Interior area
    • Total structure area: 2,500
    • Total interior livable area: 2,500 sqft
    • Finished area above ground: 1,300
    • Finished area below ground: 1,200

    Property

    Parking
    • Total spaces: 2
    • Parking features: Detached, Electricity, Garage, Garage Door Opener
    • Garage spaces: 2
    Features
    • Levels: One and One Half,Two
    • Stories: 2
    • Patio & porch: Covered, Deck, Enclosed, Patio, Porch
    • Fencing: Chain Link,Full,Gate
    Lot
    • Size: 5,998 Square Feet
    Details
    • Parcel number: 0200756
    • Special conditions: Standard

    Construction

    Type & style
    • Home type: SingleFamily
    • Architectural style: Cape Cod
    • Property subtype: Single Family Residence
    Materials
    • Aluminum Siding
    • Roof: Asphalt,Fiberglass
    Condition
    • Fixer
    • Year built: 1950
    Details
    • Warranty included: Yes

    Utilities & green energy

    • Sewer: Public Sewer
    • Water: Public

    Community & HOA

    Community
    • Subdivision: Schiller
    HOA
    • Has HOA: No
    Location
    • Region: Cuyahoga Falls

    Financial & listing details

    • Price per square foot: $119/sqft
    • Tax assessed value: $160,660
    • Annual tax amount: $3,233
    • Date on market: 4/30/2025
    • Cumulative days on market: 9 days

    Price history

    DateEventPrice
    5/14/2025Sold$297,000+2.4%$119/sqft
    Source: MLS Now #5118086 Report a problem
    5/9/2025Pending sale$289,900$116/sqft
    Source: MLS Now #5118086 Report a problem
    5/2/2025Contingent$289,900$116/sqft
    Source: MLS Now #5118086 Report a problem
    4/30/2025Listed for sale$289,900+76.7%$116/sqft
    Source: MLS Now #5118086 Report a problem
    12/3/2024Sold$164,100+17.3%$66/sqft
    Source: MLS Now #5083752 Report a problem
    11/14/2024Pending sale$139,900$56/sqft
    Source: MLS Now #5083752 Report a problem
    11/11/2024Listed for sale$139,900$56/sqft
    Source: MLS Now #5083752 Report a problem

    Public tax history

    YearProperty taxesTax assessment
    2025$3,150 -2.6%$56,230
    2024$3,233 +4.1%$56,230
    2023$3,105 +31.5%$56,230 +26.9%
    2022$2,362 +0%$44,297
    2021$2,362 $44,297
    2020-- $44,297 +14.6%
    2019$2,147 +17.8%$38,658 0%
    2018$1,823 +12.8%$38,660
    2017$1,616 $38,660 +8.5%
    2016$1,616 $35,620
    2015$1,616 0%$35,620
    2014$1,617 +0.3%$35,620 -0.4%
    2013$1,611 +0%$35,760
    2012$1,611 +0.1%$35,760 +0%
    2011$1,609 -0.2%$35,757 -8.3%
    2010$1,612 $38,977
    2009-- $38,977
    2008$1,610 +2.9%$38,977 -0.5%
    2007$1,565 -21.8%$39,176
    2006$2,002 +5.9%$39,176
    2005$1,891 $39,176 +9.2%
    2004-- $35,872
    2003$1,566 +0.2%$35,872
    2002$1,562 +20.1%$35,872 +17.2%
    2001$1,300 +1.9%$30,598 +2%
    2000$1,276 $30,010
    Find assessor info on the county website

    Neighborhood: 44221

    Nearby schools

    GreatSchools rating
    Schools provided by the listing agent
    • District: Cuyahoga Falls CSD - 7705

    Source: MLS Now. This data may not be complete. We recommend contacting the local school district to confirm school assignments for this home.

    Get a cash offer in 3 minutes
    Find out how much your home could sell for in as little as 3 minutes with a no-obligation cash offer.
    Estimated market value
    $313,400
    Get a cash offer in 3 minutes
    Find out how much your home could sell for in as little as 3 minutes with a no-obligation cash offer.
    Estimated market value
    $313,400