Under Construction. X-FLOOD ZONE - Flood insurance should not be required! New construction pool home with fresh water canal! Expected completion January 2024. Photos are of the same floorplan at a different location. With a generous 2,170 square feet of living space, this home offers a seamless blend of elegance and functionality. The well-designed layout features 3 bedrooms and 2 baths, strategically arranged in a split floor plan configuration to provide both privacy and harmony. Step through the covered entry and be greeted by 8-foot double impact-rated glass doors that swing open to reveal a spacious expanse with 11-foot ceilings. Your gaze will be immediately drawn to the captivating view of the covered lanai and the inviting pool. The magic truly lies in the zero post corner sliding doors, seamlessly pocketing to one side, granting an uninterrupted connection between the indoors and the outdoors. Prepare to be wowed by the heart of this home – the kitchen. This culinary haven is adorned with top-tier upgrades that are sure to delight any chef. The centerpiece is a striking 33" stainless steel farm sink, nestled within a sprawling quartz countertop island. The glass and stainless-steel range hood elegantly accentuate the custom tile backsplash. Stainless-steel appliances and white shaker soft-close cabinets with glass accents exude both style and functionality. A convenient pot filler faucet over the stove adds an extra layer of convenience. And just a few steps away, a well-appointed walk-in pantry beckons with ample shelving. The open concept floor plan creates a harmonious flow, making entertaining a breeze. A vast family area flaunting a 12-foot tray ceiling, a formal dining room, and a cozy dining nook with a view to the lanai offer the ideal spaces for all your gatherings. The tranquil gray walls harmonize with the plank wood-look porcelain floors, creating an ambiance of modern sophistication. Retreat to the master bedroom, a haven of tranquility featuring a tray ceiling and a pocketing sliding door that leads to the lanai. Dual walk-in closets provide ample storage, while the master bath offers a "car wash" walk-through shower that boasts a granite bench and a dual rain and handheld shower with custom tile accents. White shaker cabinets adorn the dual vanities, offering an abundance of drawer storage. Privacy is ensured with a dedicated toilet closet. Step out onto the lanai to discover your outdoor haven. Covered space, an outdoor ceiling fan, and plumbing for a future outdoor kitchen create the ultimate outdoor living experience. The expansive deck surrounds the inviting pool, featuring a sun shelf with a lighted bubbler – the epitome of relaxation. 723 Rotonda Circle presents an unparalleled opportunity to own a slice of Florida paradise, complete with a canal-side location, luxurious upgrades, and a thoughtfully designed layout. Don't miss your chance to make this stunning property your own – seize the opportunity now! Pictures are of the same staged model at a different location. Confirm flood zone status and insurance requirements with your lender or insurance agent.
Sold for $725,000
$725,000
723 ROTONDA CIRCLE, ROTONDA WEST, FL 33947
3beds
2,170sqft
Single Family Residence
Built in 2023
10,003 Square Feet Lot
$657,500 Zestimate®
$334/sqft
$3,792 Estimated rent
Home value
$657,500
$605,000 - $710,000
$3,792/mo
Zestimate® history
Owner options
List your home for rent
$3,792/mo
Rent Zestimate®
Find your next renter with Zillow Rental Manager. Plus, with online applications, you can quickly screen prospective tenants – for free.
$3,792/mo
Rent Zestimate®
Refinance and save
$4,820/mo
Est. payment
Refinancing to a lower rate could help reduce your monthly payments and save thousands over the life of the loan.
$4,820/mo
Est. payment
Explore your selling options
Work with a Zillow partner agent
Leverage their expertise and Zillow's premium Showcase listings to get your home seen by more buyers.
Get startedList with your own agent
Get your home in front of millions of buyers by listing it on Zillow.
Learn how to do itSell it yourself
Take full control of how buyers see your home on Zillow by listing For Sale by Owner (FSBO).
List your homeWhat's special
Luxurious upgradesCanal-side locationLighted bubblerDual walk-in closetsGranite benchPlank wood-look porcelain floorsCustom tile accents
Zillow last checked:
Listing updated:
Listed by:
Samir Djeralfia 682-429-1454,
MISSION ONE BUILDERS 941-787-4648
Bought with:
Regina Sedar, 3238260
COLDWELL BANKER REALTY
Source: Stellar MLS,MLS#: D6133443 Originating MLS: Englewood
Originating MLS: Englewood
Facts & features
Interior
Bedrooms & bathrooms
- Bedrooms: 3
- Bathrooms: 2
- Full bathrooms: 2
Primary bedroom
- Features: Ceiling Fan(s), En Suite Bathroom
- Level: First
- Dimensions: 13.3x16
Bedroom 1
- Features: Ceiling Fan(s)
- Level: First
- Dimensions: 11.75x11
Bedroom 2
- Features: Ceiling Fan(s)
- Level: First
- Dimensions: 12.17x11
Bathroom 3
- Level: First
Great room
- Features: Ceiling Fan(s)
- Level: First
- Dimensions: 19x20
Kitchen
- Features: Kitchen Island, Pantry, Stone Counters
- Level: First
- Dimensions: 9x17
Heating
- Electric
Cooling
- Central Air
Appliances
- Included: Dishwasher, Disposal, Microwave, Range, Range Hood, Refrigerator
Features
- High Ceilings, In Wall Pest System, Primary Bedroom Main Floor, Open Floorplan, Stone Counters, Tray Ceiling(s), Walk-In Closet(s)
- Flooring: Tile
- Doors: Outdoor Shower
- Windows: Storm Window(s)
- Has fireplace: No
Interior area
- Total structure area: 3,348
- Total interior livable area: 2,170 sqft
Property
Parking
- Total spaces: 3
- Parking features: Garage - Attached
- Attached garage spaces: 3
- Details: Garage Dimensions: 30x22
Features
- Levels: One
- Stories: 1
- Patio & porch: Covered, Front Porch, Rear Porch
- Exterior features: Irrigation System, Outdoor Shower, Rain Gutters
- Has private pool: Yes
- Pool features: Child Safety Fence, Gunite, In Ground, Screen Enclosure
- Has view: Yes
- View description: Water, Canal
- Has water view: Yes
- Water view: Water,Canal
- Waterfront features: Canal - Freshwater, Freshwater Canal Access
Lot
- Size: 10,003 Square Feet
Details
- Parcel number: 412118301002
- Zoning: RSF5
- Special conditions: None
Construction
Type & style
- Home type: SingleFamily
- Property subtype: Single Family Residence
Materials
- Block
- Foundation: Slab
- Roof: Shingle
Condition
- Under Construction
- New construction: Yes
- Year built: 2023
Details
- Builder model: 2170
- Builder name: MISSION ONE BUILDERS
- Warranty included: Yes
Utilities & green energy
- Sewer: Public Sewer
- Water: Canal/Lake For Irrigation, Public
- Utilities for property: Electricity Connected, Public, Sewer Connected, Water Connected
Community & HOA
Community
- Features: Deed Restrictions
- Pet fee: $0 monthly
- Subdivision: ROTONDA WEST LONG MEADOW
HOA
- Has HOA: Yes
- HOA fee: $16 monthly
- HOA name: Rotonda West Assocation
- HOA phone: 941-697-6788
Location
- Region: Rotonda West
Financial & listing details
- Price per square foot: $334/sqft
- Tax assessed value: $577,339
- Annual tax amount: $1,326
- Date on market: 11/17/2023
- Cumulative days on market: 72 days
- Listing terms: Cash,Conventional,VA Loan
- Ownership: Fee Simple
- Total actual rent: 0
- Electric utility on property: Yes
- Road surface type: Paved, Asphalt
Price history
| Date | Event | Price |
|---|---|---|
| 4/5/2024 | Sold | $725,000$334/sqft |
Source:  Stellar MLS #D6133443 Report a problem Stellar MLS #D6133443 Report a problem | ||
| 2/24/2024 | Pending sale | $725,000$334/sqft |
Source: Stellar MLS #D6133443 Report a problem | ||
| 1/29/2024 | Listing removed | -- |
Source: Stellar MLS #D6133443 Report a problem | ||
| 11/17/2023 | Listed for sale | $725,000+1717%$334/sqft |
Source: Stellar MLS #D6133443 Report a problem | ||
| 1/27/2020 | Listing removed | $39,900$18/sqft |
Source: TRAVERSO & COMPANY #D6101686 Report a problem | ||
| 7/29/2019 | Price change | $39,900-6.1%$18/sqft |
Source: TRAVERSO & COMPANY #D6101686 Report a problem | ||
| 7/30/2018 | Listed for sale | $42,500$20/sqft |
Source: TRAVERSO & COMPANY #D6101686 Report a problem | ||
Public tax history
| Year | Property taxes | Tax assessment |
|---|---|---|
| 2025 | $3,712 +200.7% | $212,922 +401% |
| 2024 | $1,235 -10.6% | $42,500 -14.2% |
| 2023 | $1,382 +9% | $49,556 +10% |
| 2022 | $1,268 +43.4% | $45,051 +120.8% |
| 2021 | $884 +30.5% | $20,400 |
| 2020 | $677 +32.1% | $20,400 -1% |
| 2019 | $513 -0.3% | $20,614 +10% |
| 2018 | $514 | $18,740 -21.3% |
| 2017 | $514 +1.6% | $23,800 +53.7% |
| 2016 | $506 +2% | $15,487 +10% |
| 2015 | $496 +4.4% | $14,079 +10% |
| 2014 | $475 +123.9% | $12,799 +21% |
| 2013 | $212 +16.8% | $10,577 -30.9% |
| 2012 | $182 -30.3% | $15,300 |
| 2011 | $261 -18.6% | $15,300 -17.2% |
| 2010 | $320 -30.3% | $18,488 -35.1% |
| 2009 | $460 | $28,475 |
Find assessor info on the county website
Neighborhood: 33947
Nearby homes
- $725,0003 bd2 ba2.1k sqft725 Rotonda Cir, Rotonda West, FL 33947Sold

- $460,0003 bd2 ba2.1k sqft721 Rotonda Cir, Rotonda West, FL 33947Sold
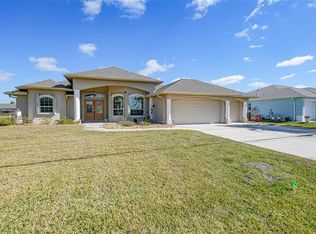
- $329,7000.33 Acres2 Long Meadow Ln, Rotonda West, FL 33947Off Market

- $400,0003 bd2 ba2k sqft1 Long Meadow Ln, Rotonda West, FL 33947Sold
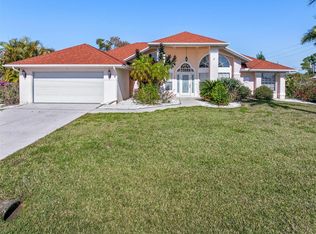
- $403,5003 bd2 ba1.8k sqft719 Rotonda Cir, Rotonda West, FL 33947Off Market
- $345,1003 bd2 ba1.5k sqft724 Boundary Blvd, Rotonda West, FL 33947Off Market
- $813,5410.31 Acres720 Boundary Blvd, Rotonda West, FL 33947Off Market
- $53,000-- bd-- ba-- sqft4 Long Meadow Ln, Rotonda West, FL 33947Off Market
Nearby schools
GreatSchools rating
- 8/10Vineland Elementary SchoolGrades: PK-5Distance: 1.8 mi
- 7/10L. A. Ainger Middle SchoolGrades: 6-8Distance: 2 mi
- 5/10Lemon Bay High SchoolGrades: 9-12Distance: 4.9 mi


Get pre-qualified for a loan
At Zillow Home Loans, we can pre-qualify you in as little as 5 minutes with no impact to your credit score.An equal housing lender. NMLS #10287.
Sell for more on Zillow
Get a Zillow Showcase℠ listing at no additional cost and you could sell for .
$657,500
2% more
+$13,150
With Zillow Showcase(estimated)
$670,650
- Florida
- Charlotte County
- Rotonda West
- 33947
- 723 ROTONDA CIRCLE
Nearby cities
Nearby zip codes
Other Rotonda West Topics
