Skip main navigation
Sold for $189,900
  • $189,900

    723 S 12th St, Quincy, IL 62301

    3beds
    1,361sqft
    Single Family Residence, Residential
    Built in ----
    6,969.6 Square Feet Lot
    $199,200 Zestimate®
    $140/sqft
    $1,359 Estimated rent

    Home value

    $199,200

    $171,000 - $231,000

    $1,359/mo

    Zestimate® history
    Loading
    Loading...

    Owner options

    List your home for rent

    $1,359/mo

    Rent Zestimate®

    Find your next renter with Zillow Rental Manager. Plus, with online applications, you can quickly screen prospective tenants – for free.

    Learn more

    $1,359/mo

    Rent Zestimate®

    Refinance and save

    $1,324/mo

    Est. payment

    Refinancing to a lower rate could help reduce your monthly payments and save thousands over the life of the loan.

    See today's rates

    $1,324/mo

    Est. payment

    Explore your selling options

    Work with a Zillow partner agent

    Leverage their expertise and Zillow's premium Showcase listings to get your home seen by more buyers.

    Get started

    List with your own agent

    Get your home in front of millions of buyers by listing it on Zillow.

    Learn how to do it

    Sell it yourself

    Take full control of how buyers see your home on Zillow by listing For Sale by Owner (FSBO).

    List your home

    What's special

    Tall ceilingsPrivacy fenced yardPrivate master suiteSpacious kitchenOpen floor planGenerous counter spaceVaulted ceilings
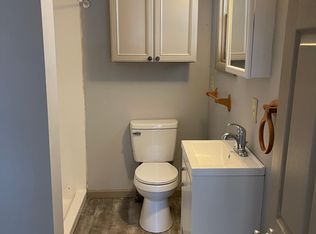
    Step inside and prepare to be wowed by this charming gem! This delightful three bedroom, two bath home is the perfect blend of modern updates and classic charm. From the moment you walk through the door, you'll be captivated by the open floor plan that exudes warmth and character. Renovated from top to bottom in the last 12 years, this home boasts a light and airy living room with tall ceilings and up-lighting that sets the stage for cozy gatherings and memorable moments. The spacious kitchen is a chef's dream, with generous counter space and cabinetry for all your culinary creations. The private master suite is a peaceful retreat, complete with vaulted ceilings, a generous closet, and a sleek master bath that promises relaxation at the end of a long day. Not only is this home beautiful, but it's also practical with a high efficiency HVAC system, double pane vinyl windows, and extra insulation to keep utility bills low. Outside, enjoy the tranquility of the front enclosed porch and the covered back porch overlooking the privacy fenced yard - perfect for savoring your morning coffee or hosting summer BBQs. With a one car garage and off-street parking, convenience is at your fingertips. Don't miss out on the opportunity to make this your forever home - it's a true standout in every way!

    Zillow last checked:

    Listing updated:

    Listed by:

    Melissa Sullivan Office:217-224-8383,

    Happel, Inc., REALTORS

    Bought with:

    Melissa Sullivan, 475127805

    Happel, Inc., REALTORS

    Source: RMLS Alliance as distributed by MLS GRID,MLS#: CA1036146MLS LogoOriginating MLS: Capital Area Association of Realtors

    Facts & features

    Interior

    Bedrooms & bathrooms
    • Bedrooms: 3
    • Bathrooms: 2
    • Full bathrooms: 2
    Bedroom 1
    • Level: Main
    • Dimensions: 13ft 0in x 13ft 0in
    Bedroom 2
    • Level: Main
    • Dimensions: 11ft 0in x 12ft 0in
    Bedroom 3
    • Level: Main
    • Dimensions: 11ft 0in x 12ft 0in
    Other
    • Level: Main
    • Dimensions: 8ft 0in x 13ft 0in
    Other
    • Area: 0
    Kitchen
    • Level: Main
    • Dimensions: 13ft 0in x 13ft 0in
    Laundry
    • Level: Main
    • Dimensions: 8ft 0in x 12ft 0in
    Living room
    • Level: Main
    • Dimensions: 13ft 0in x 17ft 0in
    Main level
    • Area: 1361
    Heating
    • Forced Air
    Cooling
    • Central Air
    Appliances
    • Included: Dishwasher, Range, Refrigerator
    Features
    • Ceiling Fan(s)
    • Windows: Replacement Windows, Skylight(s)
    • Basement: Crawl Space
    Interior area
    • Total structure area: 1,361
    • Total interior livable area: 1,361 sqft

    Property

    Parking
    • Total spaces: 1
    • Parking features: Detached, Gravel
    • Garage spaces: 1
    Features
    • Patio & porch: Porch, Enclosed
    Lot
    • Size: 6,969 sqft
    • Dimensions: 41 x 169
    • Features: Level
    Details
    • Parcel number: 232141400000

    Construction

    Type & style
    • Home type: SingleFamily
    • Architectural style: Ranch
    • Property subtype: Single Family Residence, Residential
    Materials
    • Stone, Vinyl Siding
    • Roof: Shingle
    Condition
    • New construction: No

    Utilities & green energy

    • Sewer: Public Sewer
    • Water: Public

    Community & neighborhood

    Location
    • Region: Quincy
    • Subdivision: None

    Price history

    DateEventPrice
    6/12/2025Sold$189,900$140/sqft
    Source: RMLS Alliance as distributed by MLS GRID #CA1036146 Report a problem
    6/10/2025Pending sale$189,900$140/sqft
    Source: RMLS Alliance as distributed by MLS GRID #CA1036146 Report a problem
    5/5/2025Contingent$189,900$140/sqft
    Source: RMLS Alliance as distributed by MLS GRID #CA1036146 Report a problem
    5/2/2025Listed for sale$189,900+18.7%$140/sqft
    Source: RMLS Alliance as distributed by MLS GRID #CA1036146 Report a problem
    7/15/2022Sold$160,000+6.7%$118/sqft
    Source: RMLS Alliance as distributed by MLS GRID #CA1015428 Report a problem
    7/1/2022Pending sale$149,900$110/sqft
    Source: RMLS Alliance as distributed by MLS GRID #CA1015428 Report a problem
    7/1/2022Listed for sale$149,900$110/sqft
    Source: RMLS Alliance as distributed by MLS GRID #CA1015428 Report a problem
    6/4/2022Contingent$149,900$110/sqft
    Source: Quincy AOR #202095 Report a problem
    6/2/2022Listed for sale$149,900+649.5%$110/sqft
    Source: Quincy AOR #202095 Report a problem
    8/29/2012Sold$20,000$15/sqft
    Source: Public Record Report a problem

    Public tax history

    YearProperty taxesTax assessment
    2024$3,017 -3%$52,270 -1.4%
    2023$3,111 +73.9%$53,020 +62.1%
    2022$1,789 +7.2%$32,700 +8.2%
    2021$1,670 +2.4%$30,230 +2%
    2020$1,630 +2.2%$29,640 +1.1%
    2019$1,595 +1.4%$29,320 +2%
    2018$1,573 +2.8%$28,740 +1%
    2017$1,531 +2.4%$28,460 +4.2%
    2016$1,495 -100%$27,310
    2015$46,212,000 +4191693%$27,310 +71.7%
    2012$1,102 $15,910 +0.1%
    2011$1,102 +71.7%$15,900 +6.6%
    2009$642 +1.8%$14,910
    2008$631 +4.4%$14,910 +5.1%
    2007$604 $14,190

    Find assessor info on the county website

    Neighborhood: 62301

    Nearby schools

    GreatSchools rating
    Schools provided by the listing agent
    • Elementary: Denman
    • Middle: Quincy JR High

    Source: RMLS Alliance as distributed by MLS GRID. This data may not be complete. We recommend contacting the local school district to confirm school assignments for this home.

    Get pre-qualified for a loan
    At Zillow Home Loans, we can pre-qualify you in as little as 5 minutes with no impact to your credit score.

    An equal housing lender. NMLS #10287.