Skip main navigation
Active - contingent
  • $140,000

    723 S 18th St, Clarinda, IA 51632

    2beds
    1,465sqft
    : 
    $1,042/mo
    Get pre-qualified
    Single Family Residence
    Built in 1948
    8,712 Square Feet Lot
    $-- Zestimate®
    $96/sqft
    $-- HOA

    What's special

    Flexible living spaceWelcoming front porchPlenty of outdoor spaceFunctional layout
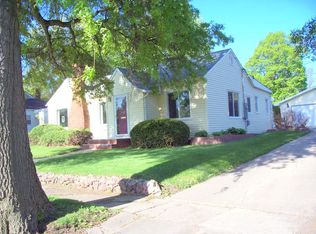
    This well-maintained 2-bedroom, 1-bath ranch offers comfortable living with thoughtful updates and additional finished space to fit a variety of needs. The main level features a spacious living room, an inviting dining room with hardwood floors, two bedrooms, and a full bathroom. Downstairs, you'll find two finished non-conforming rooms that are ideal for a home office, hobby room, workout space, or additional living area. Situated on a 0.20-acre corner lot, the property offers plenty of outdoor space to enjoy along with a welcoming front porch. Major exterior improvements include a new roof and new front porch, both completed in 2022, providing added value and peace of mind. Whether you're purchasing your first home, downsizing, or adding to your investment portfolio, this property offers a functional layout, flexible living space, and quality updates. Conveniently located just minutes from downtown Clarinda, you'll enjoy quick access to shopping, dining, schools, and other local amenities while still being tucked away from the busier streets.
    32 days
    |
    640
    |
    16
    |

    Likely to sell faster than

    Zillow last checked:

    Listing updated:

    Listed by:

    Kourtney Newton 712-438-7030,

    Arrowhead Realty Company LLC

    Source: NoCoast MLS as distributed by MLS GRID,MLS#: 6340732MLS Logo

      Facts & features

      Interior

      Bedrooms & bathrooms
      • Bedrooms: 2
      • Bathrooms: 1
      • Full bathrooms: 1
      Bedroom 2
      • Level: Main
      • Area: 134.93 Square Feet
      • Dimensions: 11'2x12'1
      Other
      • Level: Main
      • Area: 138.03 Square Feet
      • Dimensions: 11'11x11'7
      Dining room
      • Description: Separate/Formal Dining Rm
      • Level: Main
      • Area: 119.54 Square Feet
      • Dimensions: 9'6x12'7
      Other
      • Level: Basement
      • Area: 345 Square Feet
      • Dimensions: 17'3x20
      Other
      • Level: Basement
      • Area: 139.17 Square Feet
      • Dimensions: 13'11x10
      Other
      • Level: Main
      • Area: 52.88 Square Feet
      • Dimensions: 7'10x6'9
      Other
      • Area: 295 Square Feet
      • Dimensions: 9'10x30
      Kitchen
      • Level: Main
      • Area: 108.01 Square Feet
      • Dimensions: 8'7x12'7
      Living room
      • Level: Main
      • Area: 263.1 Square Feet
      • Dimensions: 14'5x18'3
      Heating
      • Forced Air
      Cooling
      • Central Air
      Appliances
      • Included: Range, Microwave, Refrigerator, Washer, Dryer
      Features
      • Basement: Full,Partially Finished,Storage Space
      • Has fireplace: No
      • Common walls with other units/homes: 0
      Interior area
      • Total interior livable area: 1,465 sqft
      • Finished area below ground: 425
      Video & virtual tour

      Property

      Parking
      • Parking features: Carport, Concrete
      • Has carport: Yes
      Accessibility
      • Accessibility features: None
      Lot
      • Size: 8,712 Square Feet
      • Dimensions: 75 x 117
      • Features: Corner Lot
      Details
      • Parcel number: 0831311150000

      Construction

      Type & style
      • Home type: SingleFamily
      • Architectural style: Ranch
      • Property subtype: Single Family Residence
      Materials
      • Frame, Vinyl Siding
      • Roof: Shingle
      Condition
      • Year built: 1948

      Utilities & green energy

      • Electric: Other
      • Sewer: Public Sewer
      • Water: Public

      Community & HOA

      HOA
      • Has HOA: No
      Location
      • Region: Clarinda

      Financial & listing details

      • Price per square foot: $96/sqft
      • Tax assessed value: $84,990
      • Annual tax amount: $1,571
      • Date on market: 7/23/2026
      • Cumulative days on market: 33 days
      • Listing terms: Cash,Conventional
      • Inclusions: Appliances Included.

        Estimated market value

        Not available

        Estimated sales range

        Not available

        Not available

        Price history

        DateEventPrice
        7/23/2026Listed for sale$140,000+112.1%$96/sqft
        Source: NoCoast MLS as distributed by MLS GRID #6340732 Report a problem
        8/17/2017Sold$66,000-5.6%$45/sqft
        Source: NoCoast MLS as distributed by MLS GRID #5413021 Report a problem
        2/15/2017Price change$69,900-4.1%$48/sqft
        Source: Manuel Realty #20152674 Report a problem
        11/15/2016Listed for sale$72,900$50/sqft
        Source: Owner Report a problem

        Public tax history

        YearProperty taxesTax assessment
        2025$1,572 +1.4%$84,990 +3%
        2024$1,550 +4.9%$82,510
        2023$1,478 +22.4%$82,510 +14.2%
        2022$1,208 +0.7%$72,230 +19.8%
        2021$1,200 +1.7%$60,270 +7.7%
        2020$1,180 +9.1%$55,950
        2019$1,082 +19.2%$55,950 +9.5%
        2018$908 -14%$51,110
        2017$1,056 +20.5%$51,110
        2016$876 $51,110
        2015$876 -1.4%$51,110
        2014$888 +12.1%$51,110
        2013$792 -4.6%--
        2012$830 +4%--
        2011$798 +1.8%--
        2010$784 +4.3%--
        2009$752 +31.9%--
        2008$570 +1.8%--
        2007$560 +14.8%--
        2005$488 --
        Find assessor info on the county website

        Monthly payment

        Est. payment

        Payment breakdown

        Explore the cost of this home by adjusting the details. Changes won't be saved.
        All calculations are estimates and provided by Zillow, Inc. for informational purposes only. Actual amounts may vary.
        HOA fees may include property taxes on listings classified as Co-Ops. Contact the listing agent and/or owner for fee details.
        See how much you could borrow to make a competitive offer.

        Climate risks

        Neighborhood: 51632

        Getting around

        50 / 100
        Car-Dependent
        37 / 100
        Somewhat Bikeable

        Nearby schools

        GreatSchools rating

        A local agent can set up tours, give advice and negotiate with sellers.

        Browse local experts

        Similar homes