Stunningly Remodeled home on Rare 98x300 Lot! Welcome to this beautifully updated 3 step ranch offering over 2,400 sq ft of thoughtfully designed living space plus extra finished space in the basement-all set on a rarely found, extra-wide and deep 98x300 lot (almost 3/4 acre) in one of Palatine's most desirable school districts: Pleasant Hill, Plum Grove, and Fremd! This home has been extensively updated with high-end cosmetic finishes, including a completely renovated kitchen, quartz countertops, high-end appliances, custom cabinets, lighting and vaulted ceilings. The expansive open-concept layout flows effortlessly into the stunning great room-perfect for entertaining-with vaulted ceilings, a floor-to-ceiling brick fireplace, and double French doors that open to your private backyard oasis. Spacious primary suite includes vaulted ceilings, sitting area, large walk in closet. Primary bath has 2 vanities, soaking tub, tiled expansive shower and skylight for extra natural light. secondary bedrooms have ample closet space. Outdoor features include a Trex deck, shed, and playset, with plenty of space for recreation, gardening, or future expansion thanks to the oversized lot. The partially finished basement adds even more versatility and room to grow. Home meticulously maintained including new tear off roof, hot water heater. Outdoor features include a Trex deck and shed with plenty of space for recreation, gardening, or future expansion thanks to the oversized lot. Enjoy the perfect blend of turnkey living and timeless charm in a prime location-within walking distance to top-rated schools, downtown Palatine, restaurants, and parks. This is a rare opportunity to own a move-in-ready home with both luxury updates and an exceptional lot. More photos coming soon as the home is being cleared out.
Closed
$589,000
723 S Brockway St, Palatine, IL 60067
3beds
2,465sqft
Single Family Residence
Built in 1957
0.68 Acres Lot
$706,200 Zestimate®
$239/sqft
$3,639 Estimated rent
Home value
$706,200
$657,000 - $763,000
$3,639/mo
Zestimate® history
Owner options
List your home for rent
$3,639/mo
Rent Zestimate®
Find your next renter with Zillow Rental Manager. Plus, with online applications, you can quickly screen prospective tenants – for free.
$3,639/mo
Rent Zestimate®
Refinance and save
$3,467/mo
Est. payment
Refinancing to a lower rate could help reduce your monthly payments and save thousands over the life of the loan.
$3,467/mo
Est. payment
Explore your selling options
Work with a Zillow partner agent
Leverage their expertise and Zillow's premium Showcase listings to get your home seen by more buyers.
Get startedList with your own agent
Get your home in front of millions of buyers by listing it on Zillow.
Learn how to do itSell it yourself
Take full control of how buyers see your home on Zillow by listing For Sale by Owner (FSBO).
List your homeWhat's special
Floor-to-ceiling brick fireplacePartially finished basementPrimary suiteTiled expansive showerSitting areaHigh-end appliancesOpen-concept layout
Zillow last checked:
Listing updated:
Listed by:
Jen Ortman 847-660-0864,
Berkshire Hathaway HomeServices Starck Real Estate
Bought with:
Matthew Mika
Compass
Source: MRED as distributed by MLS GRID,MLS#: 12356826
Facts & features
Interior
Bedrooms & bathrooms
- Bedrooms: 3
- Bathrooms: 2
- Full bathrooms: 2
Rooms
- Room types: Foyer, Mud Room, Recreation Room
Primary bedroom
- Features: Flooring (Carpet), Window Treatments (All), Bathroom (Full)
- Level: Main
- Area: 240 Square Feet
- Dimensions: 20X12
Bedroom 2
- Features: Flooring (Carpet), Window Treatments (All)
- Level: Main
- Area: 156 Square Feet
- Dimensions: 13X12
Bedroom 3
- Features: Flooring (Carpet), Window Treatments (All)
- Level: Second
- Area: 144 Square Feet
- Dimensions: 12X12
Dining room
- Features: Flooring (Hardwood), Window Treatments (All)
- Level: Main
- Area: 144 Square Feet
- Dimensions: 12X12
Family room
- Features: Flooring (Carpet), Window Treatments (All)
- Level: Main
- Area: 572 Square Feet
- Dimensions: 26X22
Foyer
- Features: Flooring (Ceramic Tile)
- Level: Main
- Area: 9 Square Feet
- Dimensions: 3X3
Kitchen
- Features: Kitchen (Eating Area-Table Space, Island, Custom Cabinetry, SolidSurfaceCounter, Updated Kitchen), Flooring (Ceramic Tile), Window Treatments (All)
- Level: Main
- Area: 210 Square Feet
- Dimensions: 14X15
Laundry
- Level: Basement
- Area: 48 Square Feet
- Dimensions: 12X4
Living room
- Features: Flooring (Hardwood), Window Treatments (All)
- Level: Main
- Area: 294 Square Feet
- Dimensions: 14X21
Mud room
- Features: Flooring (Ceramic Tile)
- Level: Main
- Area: 72 Square Feet
- Dimensions: 12X6
Recreation room
- Features: Flooring (Other)
- Level: Basement
- Area: 190 Square Feet
- Dimensions: 19X10
Heating
- Sep Heating Systems - 2+
Appliances
- Included: Range, Microwave, Dishwasher, Refrigerator, High End Refrigerator, Washer, Dryer, Stainless Steel Appliance(s), Range Hood, Humidifier, Gas Water Heater
- Laundry: In Unit
Features
- Cathedral Ceiling(s), 1st Floor Bedroom, 1st Floor Full Bath, Built-in Features
- Windows: Screens, Skylight(s)
- Basement: Partially Finished,Partial
- Attic: Unfinished
- Number of fireplaces: 1
- Fireplace features: Wood Burning, Attached Fireplace Doors/Screen, Gas Starter, Family Room
Interior area
- Total structure area: 0
- Total interior livable area: 2,465 sqft
Property
Parking
- Total spaces: 2
- Parking features: Side Driveway, Garage Door Opener, On Site, Garage Owned, Attached, Garage
- Attached garage spaces: 2
- Has uncovered spaces: Yes
Accessibility
- Accessibility features: No Disability Access
Features
- Stories: 1
- Patio & porch: Deck
- Exterior features: Balcony
Lot
- Size: 0.68 Acres
- Dimensions: 98X300
Details
- Additional structures: Shed(s)
- Parcel number: 02224100020000
- Special conditions: Home Warranty
- Other equipment: Ceiling Fan(s), Sump Pump, Backup Sump Pump;
Construction
Type & style
- Home type: SingleFamily
- Architectural style: Contemporary
- Property subtype: Single Family Residence
Materials
- Cedar, Stone
- Roof: Asphalt
Condition
- New construction: No
- Year built: 1957
Details
- Warranty included: Yes
Utilities & green energy
- Electric: Circuit Breakers
- Sewer: Septic Tank
- Water: Well
Community & HOA
Community
- Security: Carbon Monoxide Detector(s)
HOA
- Services included: None
Location
- Region: Palatine
Financial & listing details
- Price per square foot: $239/sqft
- Tax assessed value: $420,000
- Annual tax amount: $11,049
- Date on market: 5/8/2025
- Listing terms: Cash
- Ownership: Fee Simple
Price history
| Date | Event | Price |
|---|---|---|
| 5/30/2025 | Sold | $589,000+7.3%$239/sqft |
Source:  MRED as distributed by MLS GRID #12356826 Report a problem MRED as distributed by MLS GRID #12356826 Report a problem | ||
| 5/11/2025 | Contingent | $549,000$223/sqft |
Source: MRED as distributed by MLS GRID #12356826 Report a problem | ||
| 5/8/2025 | Listed for sale | $549,000+75.7%$223/sqft |
Source: MRED as distributed by MLS GRID #12356826 Report a problem | ||
| 12/19/2013 | Sold | $312,500-3.8%$127/sqft |
Source: MRED as distributed by MLS GRID #08466074 Report a problem | ||
| 10/17/2013 | Price change | $324,900-7.1%$132/sqft |
Source: RE/MAX Unlimited Northwest Report a problem | ||
| 7/12/2013 | Listed for sale | $349,900-12.5%$142/sqft |
Source: RE/MAX Unlimited Northwest Report a problem | ||
| 2/8/2013 | Listing removed | $399,900$162/sqft |
Source: Unlimited NW LLC #08224438 Report a problem | ||
| 11/25/2012 | Listed for sale | $399,900$162/sqft |
Source: Unlimited NW LLC #08224438 Report a problem | ||
Public tax history
| Year | Property taxes | Tax assessment |
|---|---|---|
| 2024 | -- | $42,000 |
| 2023 | $11,453 +3.6% | $42,000 |
| 2022 | $11,049 +5.7% | $42,000 +18.2% |
| 2021 | $10,457 +0.8% | $35,529 |
| 2020 | $10,374 +0.5% | $35,529 -9.9% |
| 2019 | $10,325 -14.5% | $39,433 -6.7% |
| 2018 | $12,073 +1.8% | $42,283 |
| 2017 | $11,863 +5.2% | $42,283 |
| 2016 | $11,281 -8.3% | $42,283 +5.5% |
| 2015 | $12,309 +1.2% | $40,061 |
| 2014 | $12,159 +9.8% | $40,061 |
| 2013 | $11,071 -3.2% | $40,061 -14.6% |
| 2012 | $11,434 +7.4% | $46,924 |
| 2011 | $10,648 +3% | $46,924 |
| 2010 | $10,338 -12.7% | $46,924 -18.2% |
| 2009 | $11,844 +10.4% | $57,343 -5% |
| 2008 | $10,726 +8.1% | $60,362 |
| 2007 | $9,926 +31.9% | $60,362 +44.6% |
| 2006 | $7,527 -1.3% | $41,749 |
| 2005 | $7,625 +5.1% | $41,749 |
| 2004 | $7,256 +31.9% | $41,749 +56.4% |
| 2003 | $5,499 +3.3% | $26,689 |
| 2002 | $5,325 -0.5% | $26,689 |
| 2001 | $5,352 +1.6% | $26,689 +4.1% |
| 2000 | $5,266 +1.8% | $25,632 |
| 1999 | $5,175 | $25,632 |
Find assessor info on the county website
Neighborhood: 60067
Nearby homes
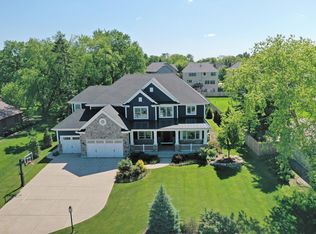
- $1,642,8006 bd6 ba4.9k sqft729 S Brockway St, Palatine, IL 60067Off Market
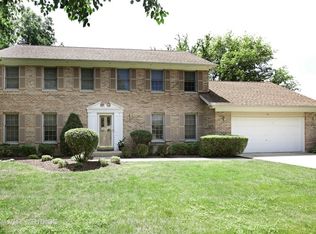
- $758,7004 bd3 ba2.3k sqft55 W Michigan Ave, Palatine, IL 60067Off Market
- $665,0004 bd2 ba2.6k sqft711 S Brockway St, Palatine, IL 60067Off Market
- $508,2003 bd2 ba1.6k sqft735 S Brockway St, Palatine, IL 60067Off Market
- $150,0000.307 Acres712 S Plum Grove Rd, Palatine, IL 60067Sold
- $963,8005 bd4 ba4.6k sqft28 W Summerset Ct, Palatine, IL 60067Off Market
- $1,002,4005 bd5 ba4k sqft22 W Summerset Ct, Palatine, IL 60067Off Market
- $704,8004 bd2 ba2.8k sqft50 W Michigan Ave, Palatine, IL 60067Off Market
Nearby schools
GreatSchools rating
- 9/10Pleasant Hill Elementary SchoolGrades: K-5Distance: 0.5 mi
- 8/10Plum Grove Jr High SchoolGrades: 6-8Distance: 1 mi
- 10/10Wm Fremd High SchoolGrades: 9-12Distance: 1 mi
Schools provided by the listing agent
- Elementary: Pleasant Hill Elementary School
- Middle: Plum Grove Middle School
- High: Wm Fremd High School
- District: 15
Source: MRED as distributed by MLS GRID. This data may not be complete. We recommend contacting the local school district to confirm school assignments for this home.
Get a cash offer in 3 minutes
Find out how much your home could sell for in as little as 3 minutes with a no-obligation cash offer.
Estimated market value
$706,200
Get a cash offer in 3 minutes
Find out how much your home could sell for in as little as 3 minutes with a no-obligation cash offer.
Estimated market value
$706,200
- Illinois
- Cook County
- Palatine
- 60067
- 723 S Brockway St
Nearby cities
Nearby zip codes
Other Palatine Topics
