Craftsman architecture in it's purest form proudly sitting mid-block in the Wilshire Park HPOZ. Built in 1911 this statuesque home is filled with an abundance of original details and preserved character. The sprawling front porch and extra-wide front door welcome you into the home. From the moment you enter you will be enchanted by the curved walls, detailed molding, high ceilings and the flood of sunlight coming through the windows. Hardwood floors throughout, wood built-ins, and original stained glass that simply can't be duplicated. Spacious living room with decorative stone fireplace flows gently into the dining room where large gatherings await in the center of the home. Open kitchen with center island, granite countertops, stainless appliances and eat-in area looking out to the backyard. Ample storage and laundry room with side x side washer & dryer. Completing the 1st level is a cozy room with multiple uses; den, office or additional bedroom along with a 1/2 bath. On the 2nd level are 4 spacious and light-filled bedrooms. Primary bedroom with a Jack n Jill bathroom connects to a 2nd bedroom. Hall bath with period tile, separate shower and claw-foot bathtub. Built-in linen closet + drawers and bedroom closets provide a good amount of storage. Bonus 3rd floor 600+ Sq feet of finished attic space (not permitted or included in the square footage) is very useful as an office, extra bedroom or for lounging. Capture views of the Downtown LA skyline from the front-facing bedrooms! Large backyard with grassy area, trees and a spacious patio for outdoor dining. Detached garage and motorized driveway gate. Central location moments to everything you need and a nice stroll to Larchmont Village. Enjoy the neighborhood Halloween festival, along with a wonderful neighborhood community. Wilshire Park HPOZ
Sold for $1,946,500
Tax assessed value
$1,946,500
723 S Bronson Ave, Los Angeles, CA 90005
4beds
2,640sqft
Residential
Built in 1911
6,664 Square Feet Lot
$1,967,900 Zestimate®
$737/sqft
$6,857 Estimated rent
Home value
$1,967,900
$1.85M - $2.11M
$6,857/mo
Zestimate® history
Owner options
List your home for rent
$6,857/mo
Rent Zestimate®
Find your next renter with Zillow Rental Manager. Plus, with online applications, you can quickly screen prospective tenants – for free.
$6,857/mo
Rent Zestimate®
Refinance and save
$12,348/mo
Est. payment
Refinancing to a lower rate could help reduce your monthly payments and save thousands over the life of the loan.
$12,348/mo
Est. payment
Explore your selling options
Work with a Zillow partner agent
Leverage their expertise and Zillow's premium Showcase listings to get your home seen by more buyers.
Get startedList with your own agent
Get your home in front of millions of buyers by listing it on Zillow.
Learn how to do itSell it yourself
Take full control of how buyers see your home on Zillow by listing For Sale by Owner (FSBO).
List your homeWhat's special
Zillow last checked:
Listing updated:
Listed by:
Heidi Davis DRE # 01831924 213-819-1289,
Keller Williams Larchmont 323-762-2600
Bought with:
Levi Freeman, DRE # 01926993
Nourmand & Associates-HW
Source: CLAW,MLS#: 24-409393
Facts & features
Interior
Bedrooms & bathrooms
- Bedrooms: 4
- Bathrooms: 3
- Full bathrooms: 2
- 1/2 bathrooms: 1
Rooms
- Room types: Attic, Basement, Breakfast Area, Patio Open, Powder, Formal Entry, Jack And Jill, Dining Room
Heating
- Central
Cooling
- Central Air
Appliances
- Included: Dishwasher, Dryer, Freezer, Disposal, Range/Oven, Refrigerator, Washer
- Laundry: Inside, Laundry Room
Features
- Built-Ins
- Flooring: Hardwood
- Has basement: Yes
- Number of fireplaces: 1
- Fireplace features: Living Room
Interior area
- Total structure area: 2,640
- Total interior livable area: 2,640 sqft
Property
Parking
- Total spaces: 2
- Parking features: Garage Is Detached, Garage - 1 Car, Auto Driveway Gate
- Has garage: Yes
- Has uncovered spaces: Yes
Features
- Levels: Three Or More
- Stories: 2
- Pool features: None
- Spa features: None
- Has view: Yes
- View description: Peek-A-Boo, City Lights
Lot
- Size: 6,664 Square Feet
- Dimensions: 50 x 134
Details
- Additional structures: None
- Parcel number: 5092001014
- Zoning: LAR1
- Special conditions: Standard
Construction
Type & style
- Home type: SingleFamily
- Architectural style: Craftsman
- Property subtype: Residential
Condition
- Year built: 1911
Community & HOA
HOA
- Has HOA: No
Location
- Region: Los Angeles
Financial & listing details
- Price per square foot: $737/sqft
- Tax assessed value: $1,946,500
- Annual tax amount: $23,542
- Date on market: 12/10/2025
- Exclusions: Owner may exclude refrigerator, washer & dryer (inquire)
Price history
| Date | Event | Price |
|---|---|---|
| 8/16/2024 | Sold | $1,946,500+9%$737/sqft |
Source:  CLAW #24-409393 Report a problem CLAW #24-409393 Report a problem | ||
| 8/9/2024 | Pending sale | $1,785,000$676/sqft |
Source: CLAW #24-409393 Report a problem | ||
| 7/18/2024 | Contingent | $1,785,000$676/sqft |
Source: CLAW #24-409393 Report a problem | ||
| 7/8/2024 | Listed for sale | $1,785,000-2.5%$676/sqft |
Source: CLAW #24-409393 Report a problem | ||
| 5/21/2024 | Listing removed | -- |
Source: Owner Report a problem | ||
| 5/17/2024 | Listed for sale | $1,830,000+24.5%$693/sqft |
Source: Owner Report a problem | ||
| 2/5/2019 | Listing removed | $1,470,000$557/sqft |
Source: RE/MAX MEGA GROUP #18403346 Report a problem | ||
| 11/2/2018 | Listed for sale | $1,470,000+47.1%$557/sqft |
Source: RE/MAX Mega Group #18403346 Report a problem | ||
| 7/22/2015 | Listing removed | $5,500$2/sqft |
Source: Coldwell Banker Residential Brokerage - Beverly Hills North #15-921677 Report a problem | ||
| 7/10/2015 | Price change | $5,500+17%$2/sqft |
Source: Coldwell Banker Residential Brokerage - Beverly Hills North #15-921677 Report a problem | ||
| 10/4/2013 | Price change | $4,700-3.1%$2/sqft |
Source: Coldwell Banker-Bh North #13708597 Report a problem | ||
| 8/1/2013 | Listed for rent | $4,850$2/sqft |
Source: Owner Report a problem | ||
| 8/25/2010 | Listing removed | $999,000$378/sqft |
Source: Newstar Realty #10-429165 Report a problem | ||
| 2/22/2010 | Listed for sale | $999,000+72.2%$378/sqft |
Source: Newstar Realty #10-429165 Report a problem | ||
| 9/27/2001 | Sold | $580,000+45%$220/sqft |
Source: Public Record Report a problem | ||
| 3/14/2000 | Sold | $400,000$152/sqft |
Source: Public Record Report a problem | ||
Public tax history
| Year | Property taxes | Tax assessment |
|---|---|---|
| 2025 | $23,542 +124.8% | $1,946,500 +131.7% |
| 2024 | $10,470 +1.9% | $840,013 +2% |
| 2023 | $10,274 +4.8% | $823,543 +2% |
| 2022 | $9,805 +1.4% | $807,396 +2% |
| 2021 | $9,674 -1% | $791,566 +1% |
| 2020 | $9,770 | $783,450 +2% |
| 2019 | $9,770 +5.1% | $768,090 +2% |
| 2018 | $9,299 | $753,031 +2% |
| 2017 | $9,299 +2.2% | $738,266 +2% |
| 2016 | $9,101 +2.5% | $723,791 +1.5% |
| 2015 | $8,880 +1.1% | $712,920 +2% |
| 2014 | $8,785 | $698,956 +2.5% |
| 2012 | -- | $682,156 +2% |
| 2011 | -- | $668,781 +0.8% |
| 2010 | -- | $663,784 -0.2% |
| 2009 | -- | $665,362 +2% |
| 2008 | -- | $652,317 +2% |
| 2007 | -- | $639,528 +2% |
| 2006 | -- | $626,989 |
| 2005 | -- | $626,989 +4% |
| 2004 | -- | $602,644 +1.9% |
| 2003 | -- | $591,600 +2% |
| 2002 | -- | $580,000 +823.2% |
| 2000 | -- | $62,824 |
Find assessor info on the county website
Neighborhood: Koreatown
Nearby homes
- $1,825,2005 bd4 ba3.3k sqft729 S Bronson Ave, Los Angeles, CA 90005Off Market

- $1,480,0004 bd2 ba2.7k sqft717 S Bronson Ave, Los Angeles, CA 90005Sold
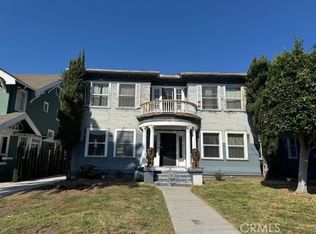
- $1,787,2004 bd3 ba2.4k sqft733 S Bronson Ave, Los Angeles, CA 90005Off Market

- $1,686,7005 bd3 ba2.7k sqft713 S Bronson Ave, Los Angeles, CA 90005Off Market
- $--1 bd1 ba750 sqft720 Crenshaw Blvd #17, Los Angeles, CA 90005Off Market
- $--1 bd1 ba-- sqft720 Crenshaw Blvd #2, Los Angeles, CA 90005Off Market
- $1,250-- bd1 ba400 sqft720 Crenshaw Blvd #6, Los Angeles, CA 90005For Rent
- $--1 bd2 ba400 sqft720 Crenshaw Blvd APT 18, Los Angeles, CA 90005Off Market
Nearby schools
GreatSchools rating
- 9/10Wilshire Park Elementary SchoolGrades: K-5Distance: 0.2 mi
- 7/10John Burroughs Middle SchoolGrades: 6-8Distance: 1 mi
- 4/10Los Angeles Senior High SchoolGrades: 9-12Distance: 0.8 mi
Get a cash offer in 3 minutes
Find out how much your home could sell for in as little as 3 minutes with a no-obligation cash offer.
Estimated market value
$1,967,900
Get a cash offer in 3 minutes
Find out how much your home could sell for in as little as 3 minutes with a no-obligation cash offer.
Estimated market value
$1,967,900
- California
- Los Angeles County
- Los Angeles
- 90005
- Koreatown
- 723 S Bronson Ave
Nearby cities
Nearby neighborhoods
Nearby zip codes
Other Los Angeles Topics
