Skip main navigation
Sold
  • $203,000

    723 S Center St, Terre Haute, IN 47807

    3beds
    4,104sqft
    Residential, Single Family Residence
    Built in 1875
    0.27 Acres Lot
    $204,500 Zestimate®
    $49/sqft
    $1,920 Estimated rent

    Home value

    $204,500

    Estimated sales range

    Not available

    $1,920/mo

    Zestimate® history
    Loading
    Loading...

    Owner options

    List your home for rent

    $1,920/mo

    Rent Zestimate®

    Find your next renter with Zillow Rental Manager. Plus, with online applications, you can quickly screen prospective tenants – for free.

    Learn more

    $1,920/mo

    Rent Zestimate®

    Refinance and save

    $1,328/mo

    Est. payment

    Refinancing to a lower rate could help reduce your monthly payments and save thousands over the life of the loan.

    See today's rates

    $1,328/mo

    Est. payment

    Explore your selling options

    Work with a Zillow partner agent

    Leverage their expertise and Zillow's premium Showcase listings to get your home seen by more buyers.

    Get started

    List with your own agent

    Get your home in front of millions of buyers by listing it on Zillow.

    Learn how to do it

    Sell it yourself

    Take full control of how buyers see your home on Zillow by listing For Sale by Owner (FSBO).

    List your home

    What's special

    Walkout balconyFully brick homeKitchen peninsula
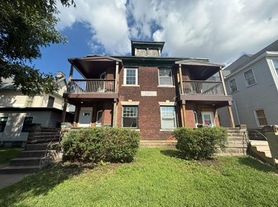
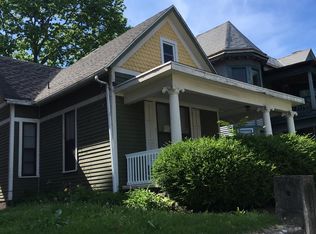
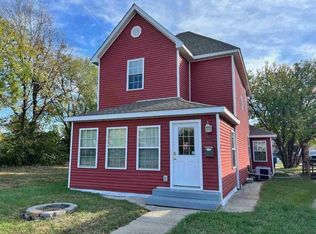
    Welcome to your fully brick home that whispers stories from 1875, all while looking absolutely ravishing in great condition in the main living area. You have an additional space that is ready for you to add instant value and/or add additional income by making it an in law suite or a completely separate apartment to rent out. Picture yourself twirling through the kitchen, where the kitchen peninsula stands ready for your culinary masterpieces or perhaps just a casual perch for morning coffee and plotting world domination (or, you know, just the day's schedule). Imagine sinking into the soaking tub in one of the two full bathrooms, a blissful retreat after a long day of conquering your goals. The upstairs master bathroom comes with heated floors and a large walk in closet! Step outside and the possibilities are endless! A walkout balcony beckons for lazy afternoons with lemonade, while the courtyard offers a stage for al fresco dining under the stars. The partial fenced backyard provides privacy and the fire pit is ready to spark evenings filled with laughter, stories, and maybe even a few toasted marshmallows. With 3714 square feet of living area nestled on a generous 11761 square foot lot, and boasting three bedrooms plus two full bathrooms and one half bathroom, there's room to roam, dream, and create a life that's as vibrant and unique as you are, all spread across two stories in a desirable residential area. This attractive property is not just a house; it's a canvas for your extraordinary life, waiting for you to add your personal touch.

    Zillow last checked:

    Listing updated:

    Listing Provided by:

    Austin Fish 317-626-2829,

    Go Fish Realty

    Bought with:

    Chasity Johnson

    eXp Realty, LLC

    Source: MIBOR as distributed by MLS GRID,MLS#: 22080318MLS Logo

    Facts & features

    Interior

    Bedrooms & bathrooms
    • Bedrooms: 3
    • Bathrooms: 3
    • Full bathrooms: 2
    • 1/2 bathrooms: 1
    • Main level bathrooms: 2
    • Main level bedrooms: 1
    Primary bedroom
    • Level: Upper
    • Area: 224 Square Feet
    • Dimensions: 16x14
    Bedroom 2
    • Level: Upper
    • Area: 224 Square Feet
    • Dimensions: 16x14
    Bedroom 3
    • Level: Main
    • Area: 240 Square Feet
    • Dimensions: 20x12
    Dining room
    • Level: Main
    • Area: 224 Square Feet
    • Dimensions: 16x14
    Kitchen
    • Level: Main
    • Area: 288 Square Feet
    • Dimensions: 24x12
    Laundry
    • Level: Main
    • Area: 80 Square Feet
    • Dimensions: 10x8
    Living room
    • Level: Upper
    • Area: 196 Square Feet
    • Dimensions: 14x14
    Heating
    • Natural Gas
    Cooling
    • Central Air
    Appliances
    • Included: Dryer, Gas Oven, Refrigerator, Tankless Water Heater, Washer
    Features
    • High Ceilings, Entrance Foyer, Hardwood Floors, Pantry
    • Flooring: Hardwood
    • Basement: Partial
    Interior area
    • Total structure area: 4,104
    • Total interior livable area: 4,104 sqft
    • Finished area below ground: 0

    Property

    Parking
    • Parking features: Concrete
    Features
    • Levels: Two
    • Stories: 2
    • Patio & porch: Breeze Way, Deck
    • Exterior features: Balcony
    • Fencing: Fenced,Partial,Privacy
    Lot
    • Size: 0.27 Acres
    • Features: Sidewalks, Street Lights, Mature Trees
    Details
    • Parcel number: 840628231041000002
    • Special conditions: As Is,Defects/See Remarks
    • Horse amenities: None

    Construction

    Type & style
    • Home type: SingleFamily
    • Architectural style: Italianate
    • Property subtype: Residential, Single Family Residence
    Materials
    • Brick
    • Foundation: Brick/Mortar
    Condition
    • Fixer,Updated/Remodeled
    • New construction: No
    • Year built: 1875

    Utilities & green energy

    • Electric: 200+ Amp Service
    • Water: Public

    Community & neighborhood

    Location
    • Region: Terre Haute
    • Subdivision: Fairington

    Price history

    DateEventPrice
    3/1/2026Listing removed$1,800
    Source: Zillow Rentals Report a problem
    2/23/2026Price change$1,800-40%
    Source: Zillow Rentals Report a problem
    2/18/2026Listed for rent$3,000$1/sqft
    Source: Zillow Rentals Report a problem
    2/6/2026Sold$203,000-9.8%$49/sqft
    Source: MIBOR as distributed by MLS GRID #22080318 Report a problem
    1/19/2026Pending sale$225,000$55/sqft
    Source: MIBOR as distributed by MLS GRID #22080318 Report a problem
    1/16/2026Listed for sale$225,000+650%$55/sqft
    Source: MIBOR as distributed by MLS GRID #22080318 Report a problem
    7/1/2010Sold$30,000$7/sqft
    Source: Public Record Report a problem

    Public tax history

    YearProperty taxesTax assessment
    2025$2,086 +5.2%$242,400 +25.1%
    2024$1,982 +5.9%$193,800 +4.8%
    2023$1,872 +16.2%$184,900 +6.2%
    2022$1,611 +2%$174,100 +16.1%
    2021$1,580 +4.8%$150,000 +1.9%
    2020$1,507 +11.2%$147,200 +4.5%
    2019$1,355 -66.3%$140,800 +3.9%
    2018$4,015 +63.2%$135,500 +1.8%
    2017$2,460 +3.3%$133,100 +8.2%
    2016$2,382 -0.7%$123,000 +2.6%
    2014$2,398 +2.1%$119,900 +2.1%
    2013$2,348 +63.1%$117,400 +63.1%
    2011$1,440 +2%$72,000 +2%
    2010$1,412 -3%$70,600 -3%
    2009$1,456 -32.7%$72,800 +7.1%
    2007$2,162 +12.4%$68,000 -58.7%
    2004$1,924 $164,600

    Find assessor info on the county website

    Neighborhood: 47807

    Nearby schools

    GreatSchools rating
    Get pre-qualified for a loan
    At Zillow Home Loans, we can pre-qualify you in as little as 5 minutes with no impact to your credit score.

    An equal housing lender. NMLS #10287.