Skip main navigation
Off market
  • $446,800

    723 S Glen Wood St, Wichita, KS 67230

    4beds
    2,879sqft
    SingleFamily
    Built in 2016
    0.25 Acres Lot
    $446,800 Zestimate®
    $155/sqft
    $2,570 Estimated rent

    Home value

    $446,800

    $424,000 - $469,000

    $2,570/mo

    Zestimate® history
    Loading
    Loading...

    Owner options

    List your home for rent

    $2,570/mo

    Rent Zestimate®

    Find your next renter with Zillow Rental Manager. Plus, with online applications, you can quickly screen prospective tenants – for free.

    Learn more

    $2,570/mo

    Rent Zestimate®

    Refinance and save

    $2,379/mo

    Est. payment

    Refinancing to a lower rate could help reduce your monthly payments and save thousands over the life of the loan.

    See today's rates

    $2,379/mo

    Est. payment

    Explore your selling options

    Work with a Zillow partner agent

    Leverage their expertise and Zillow's premium Showcase listings to get your home seen by more buyers.

    Get started

    List with your own agent

    Get your home in front of millions of buyers by listing it on Zillow.

    Learn how to do it

    Sell it yourself

    Take full control of how buyers see your home on Zillow by listing For Sale by Owner (FSBO).

    List your home

    What's special

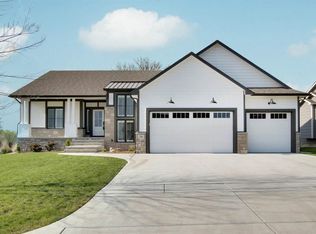
    This Prairie Construction built former model home has all the bells and whistles! Fantastic curb appeal with covered front porch with sitting space is just the beginning. The separate foyer area with beautiful trim detail, sidelites and transom window flood the entry with natural light to welcome everyone in. The open floor plan showcases the vaulted ceilings with beautiful wood beams, wood plank accent wall with floor to ceiling brick front gas fireplace, rich hardwood floorings and white trim. The kitchen features upgraded cabinetry with soft-close drawers, trash pull-out drawer, lazy-susan, under cabinet LED lighting, custom wood range hood, granite countertops, large center island and walk-in pantry. The laundry room is tucked behind the kitchen near the garage entrance with hooks and cubbie drop zone and conveniently connects to the master closet. The entire master en-suite is gorgeous with a large bedroom with beautiful trim molding detailed back accent wall and door leading to the back covered deck. The master bathroom includes gorgeous two-sink vanity, soaker tub and separate full tile shower with private toilet. Two additional bedrooms and another full bath are on the opposite side of the house. Hunter Douglas window blinds that can raise from the bottom or lower from the top included. The basement is lined with large view out windows providing the space with tons of natural light and doesn't feel like a basement at all! Large open family room includes open shelving and a walk-up wet bar including built-in glass front cabinetry and tile backsplash. A built-in under the stairs desk, an additional very large basement bedroom with walk-in closet and full bathroom complete the lower level. The back deck with entry from the master suite or living area is covered with an additional area built out to enjoy the view of the private tree lined back yard. Irrigation well, sprinkler system and 3 car garage complete this awesome house!

    This property is off market, which means it's not currently listed for sale or rent on Zillow. This may be different from what's available on other websites or public sources.
    Facts & features

    Interior

    Bedrooms & bathrooms
    • Bedrooms: 4
    • Bathrooms: 3
    • Full bathrooms: 3
    Heating
    • Forced air, Gas
    Cooling
    • Central
    Appliances
    • Included: Dishwasher, Dryer, Garbage disposal, Microwave, Range / Oven, Refrigerator, Washer
    Features
    • Flooring: Tile, Carpet, Hardwood
    • Basement: Finished
    • Has fireplace: Yes
    Interior area
    • Total interior livable area: 2,879 sqft

    Property

    Parking
    • Total spaces: 3
    • Parking features: Garage - Attached
    Features
    • Exterior features: Wood, Brick, Cement / Concrete
    • Has view: Yes
    • View description: Park
    Lot
    • Size: 0.25 Acres
    Details
    • Parcel number: 087117260240400600

    Construction

    Type & style
    • Home type: SingleFamily
    Materials
    • Frame
    • Foundation: Other
    • Roof: Composition
    Condition
    • Year built: 2016

    Community & HOA

    HOA
    • Has HOA: Yes
    • HOA fee: $40 monthly
    Location
    • Region: Wichita

    Financial & listing details

    • Price per square foot: $155/sqft
    • Tax assessed value: $444,500
    • Annual tax amount: $7,097

    Price history

    DateEventPrice
    12/30/2021Sold--
    Source: SCKMLS as distributed by MLS GRID #604813 Report a problem
    11/22/2021Pending sale$374,900$130/sqft
    Source: SCKMLS as distributed by MLS GRID #604813 Report a problem
    11/18/2021Listed for sale$374,900+7.1%$130/sqft
    Source: SCKMLS as distributed by MLS GRID #604813 Report a problem
    7/31/2020Sold--
    Source: SCKMLS as distributed by MLS GRID #581528 Report a problem
    5/29/2020Pending sale$350,000$122/sqft
    Source: JP Weigand #581528 Report a problem
    5/23/2020Listed for sale$350,000$122/sqft
    Source: JP Weigand #581528 Report a problem
    7/20/2017Sold--
    Source: SCKMLS as distributed by MLS GRID #525001_526521 Report a problem

    Public tax history

    YearProperty taxesTax assessment
    2025$7,097 +9.7%$51,118 +17.2%
    2024$6,469 -7.4%$43,632
    2023$6,983 +4.4%$43,632
    2022$6,689 -0.9%--
    2021$6,751 --
    2020-- $36,192 +1.8%
    2019-- $35,552 +2.5%
    2018-- $34,684
    2017-- --
    2016-- --
    2015-- --
    2014-- --
    2013-- --
    2012-- --
    2011-- $3 -99.9%
    2008-- $2,208 +1572.7%
    2007-- $132
    Find assessor info on the county website

    Neighborhood: 67230

    Nearby schools

    GreatSchools rating
    Schools provided by the listing agent
    • Elementary: Christa McAuliffe
    • Middle: Christa McAuliffe Academy K-8
    • High: Southeast
    • District: Wichita School District (USD 259)

    Source: The MLS. This data may not be complete. We recommend contacting the local school district to confirm school assignments for this home.

    Get pre-qualified for a loan
    At Zillow Home Loans, we can pre-qualify you in as little as 5 minutes with no impact to your credit score.

    An equal housing lender. NMLS #10287.

    Sell for more on Zillow
    Get a Zillow Showcase℠ listing at no additional cost and you could sell for .
    $446,800
    2% more
    +$8,936
    With Zillow Showcase(estimated)
    $455,736