Skip main navigation
Closed
  • Price Unknown

    723 S Indiana Avenue, Joplin, MO 64801

    3beds
    1,180sqft
    Single Family Residence
    Built in 1928
    6,499 Square Feet Lot
    $117,300 Zestimate®
    $--/sqft
    $1,112 Estimated rent

    Home value

    $117,300

    Estimated sales range

    Not available

    $1,112/mo

    Zestimate® history
    Loading
    Loading...

    Owner options

    List your home for rent

    $1,112/mo

    Rent Zestimate®

    Find your next renter with Zillow Rental Manager. Plus, with online applications, you can quickly screen prospective tenants – for free.

    Learn more

    $1,112/mo

    Rent Zestimate®

    Refinance and save

    Refinancing to a lower rate could help reduce your monthly payments and save thousands over the life of the loan.

    See today's rates

    Explore your selling options

    Work with a Zillow partner agent

    Leverage their expertise and Zillow's premium Showcase listings to get your home seen by more buyers.

    Get started

    List with your own agent

    Get your home in front of millions of buyers by listing it on Zillow.

    Learn how to do it

    Sell it yourself

    Take full control of how buyers see your home on Zillow by listing For Sale by Owner (FSBO).

    List your home

    What's special

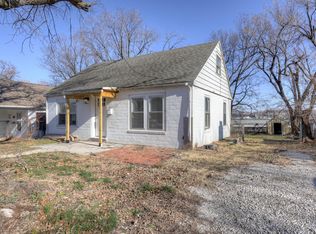
    Welcome to this inviting 3-bedroom, 1-bathroom home that combines timeless charm with modern updates. Step onto the covered front porch -- perfect for enjoying a morning coffee or evening sunset -- and into a cozy living space highlighted by a warm, wood-burning fireplace and original hardwood floors that flow throughout the home. The spacious living room offers a comfortable setting for relaxing or entertaining, while the kitchen and dining areas provide plenty of potential to make the space your own. All three bedrooms are well-sized and filled with natural light. Out back, enjoy a shaded, fully fenced yard with mature trees offering privacy and a peaceful retreat. A storage shed provides extra room for tools and outdoor gear. Major updates have already been taken care of -- the roof and HVAC system were fully replaced just 3 years ago, giving you peace of mind for years to come. This home is full of character and ready for its next chapter. Don't miss your chance to make it yours! Agent/Owner

    Zillow last checked:

    Listing updated:

    Listed by:

    Mason Williams, GRI 417-592-7137,

    Southtown Real Estate

    Bought with:

    Non-MLSMember Non-MLSMember, 111

    Default Non Member Office

    Source: SOMOMLS as distributed by MLS GRID,MLS#: 60323263MLS Logo

    Facts & features

    Interior

    Bedrooms & bathrooms
    • Bedrooms: 3
    • Bathrooms: 1
    • Full bathrooms: 1
    Primary bedroom
    • Area: 42
    • Dimensions: 7 x 6
    Bedroom 2
    • Area: 132
    • Dimensions: 12 x 11
    Bedroom 3
    • Area: 130
    • Dimensions: 13 x 10
    Dining room
    • Area: 144
    • Dimensions: 12 x 12
    Kitchen
    • Area: 144
    • Dimensions: 12 x 12
    Living room
    • Area: 256
    • Dimensions: 16 x 16
    Utility room
    • Area: 169
    • Dimensions: 13 x 13
    Heating
    • Central, Natural Gas
    Cooling
    • Central Air
    Appliances
    • Included: Refrigerator, Free-Standing Electric Oven
    Features
    • Flooring: Laminate, Wood
    • Has basement: No
    • Has fireplace: Yes
    Interior area
    • Total structure area: 1,180
    • Total interior livable area: 1,180 sqft
    • Finished area above ground: 1,180
    • Finished area below ground: 0

    Property

    Parking
    • Parking features: None
    Features
    • Levels: One
    • Stories: 1
    • Fencing: Chain Link
    Lot
    • Size: 6,499 Square Feet
    • Dimensions: 50 x 130
    Details
    • Additional structures: Shed(s)
    • Parcel number: 191.0111057.000

    Construction

    Type & style
    • Home type: SingleFamily
    • Architectural style: Traditional
    • Property subtype: Single Family Residence
    Materials
    • HardiPlank Type
    • Foundation: Poured Concrete
    • Roof: Composition
    Condition
    • Year built: 1928

    Utilities & green energy

    • Sewer: Public Sewer
    • Water: Public

    Community & HOA

    Community
    • Subdivision: N/A
    Location
    • Region: Joplin

    Financial & listing details

    • Annual tax amount: $338
    • Date on market: 5/12/2026
    • Listing terms: Cash,VA Loan,FHA,Conventional

    Price history

    DateEventPrice
    8/7/2026Sold--
    Source: SOMOMLS as distributed by MLS GRID #60323263 Report a problem
    6/22/2026Pending sale$115,000$97/sqft
    Source: Ozark Gateway AOR #262539 Report a problem
    6/9/2026Price change$115,000-3.4%$97/sqft
    Source: SOMOMLS as distributed by MLS GRID #60323263 Report a problem
    5/12/2026Listed for sale$119,000-4%$101/sqft
    Source: Ozark Gateway AOR #262539 Report a problem
    5/1/2026Listing removed$124,000$105/sqft
    Source: Ozark Gateway AOR #256120 Report a problem
    3/17/2026Listed for sale$124,000$105/sqft
    Source: Ozark Gateway AOR #256120 Report a problem
    2/27/2026Pending sale$124,000$105/sqft
    Source: Ozark Gateway AOR #256120 Report a problem
    1/12/2026Price change$124,000-3.9%$105/sqft
    Source: Ozark Gateway AOR #256120 Report a problem
    12/10/2025Price change$129,000-3.7%$109/sqft
    Source: Ozark Gateway AOR #256120 Report a problem
    10/2/2025Price change$134,000-3.6%$114/sqft
    Source: Ozark Gateway AOR #254420 Report a problem
    9/2/2025Price change$139,000-5.4%$118/sqft
    Source: Ozark Gateway AOR #254420 Report a problem
    8/12/2025Listed for sale$147,000$125/sqft
    Source: Ozark Gateway AOR #254420 Report a problem

    Public tax history

    Tax history is unavailable.

    Neighborhood: 64801

    Nearby schools

    GreatSchools rating
    Schools provided by the listing agent
    • Elementary: Eastmoreland
    • Middle: South
    • High: Joplin

    Source: SOMOMLS as distributed by MLS GRID. This data may not be complete. We recommend contacting the local school district to confirm school assignments for this home.