Skip main navigation
Sold
  • Price Unknown

    723 S Madison St, Covington, LA 70433

    4beds
    3,297sqft
    Single Family Residence
    Built in 2024
    0.31 Acres Lot
    $1,149,400 Zestimate®
    $--/sqft
    $3,793 Estimated rent

    Home value

    $1,149,400

    $1.07M - $1.24M

    $3,793/mo

    Zestimate® history
    Loading
    Loading...

    Owner options

    List your home for rent

    $3,793/mo

    Rent Zestimate®

    Find your next renter with Zillow Rental Manager. Plus, with online applications, you can quickly screen prospective tenants – for free.

    Learn more

    $3,793/mo

    Rent Zestimate®

    Refinance and save

    Refinancing to a lower rate could help reduce your monthly payments and save thousands over the life of the loan.

    See today's rates

    Explore your selling options

    Work with a Zillow partner agent

    Leverage their expertise and Zillow's premium Showcase listings to get your home seen by more buyers.

    Get started

    List with your own agent

    Get your home in front of millions of buyers by listing it on Zillow.

    Learn how to do it

    Sell it yourself

    Take full control of how buyers see your home on Zillow by listing For Sale by Owner (FSBO).

    List your home

    What's special

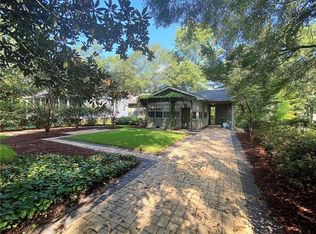
    Experience a modern interpretation of a timeless center hall design situated in the heart of downtown Covington. The exterior of the house boasts understated architectural details and subtle nature-inspired tones, accentuated by clean lines. As you walk up the pathway lined with old-world pavers, you are welcomed onto the front porch. Inside, the foyer is illuminated by a stunning gold chandelier that exudes style and elegance. Classic transoms add a vertical element to the space, allowing natural light to pour in. The dining room/parlor is finished in a dreamy blue, with a clean linear fireplace decorated with white rhino quartzite and concrete fire spheres. A modern empire-style chandelier adds a sophisticated touch, making it an ideal space for gatherings and dining. The kitchen area boasts sleek natural beams that extend the width of the kitchen and mimic the white oak floors. Taj Mahal quartzite countertops elevate the room, making it a standout feature. The great room is defined by a sleek fireplace decorated with natural Moroccan Zelige Tile and European lime wash, extending from the floor to the ceiling. The wet bar adds a touch of glamour, featuring a smoked glass backsplash and backlit glass cabinets. The primary suite emanates a peaceful and tranquil feel, enhanced by smart designer lighting. The primary bathroom features Bianco Rhino countertops, natural tile, and a contemporary soaking tub. The powder room features a chic footed vanity, metallic lotus wallpaper, and a circular gold lucite mirror. Upstairs, the bonus room includes a full bedroom with custom built-ins, a full bathroom, and a large game room. The space is completed in natural tones, softened by geometric carpeting and soft blue concrete tile. The generous back porch contains old-world pavers and industrial fans adding a sense of cohesion between the front and back spaces. The back porch is plumbed/wired for an outdoor kitchen and ready for you to make it your own. Entertain guests in the backyard, shaded by an old-growth live oak tree and stylish horizontal fencing. This house is an excellent blend of classic and modern, with an edge of artistry.

    Zillow last checked:

    Listing updated:

    Listed by:

    Courtney K LeBlanc,

    Compass Mandeville

    Bought with:

    Lynnette A Boudet, 912123913

    Compass Mandeville

    Source: ROAM MLS,MLS#: 2436281MLS Logo

    Facts & features

    Interior

    Bedrooms & bathrooms
    • Bedrooms: 4
    • Bathrooms: 4
    • Full bathrooms: 3
    • 1/2 bathrooms: 1
    Primary bedroom
    • Description: Lower Level, Ceiling Ht: 11, Flooring: Engineered Wood
    • Area: 227.31 Square Feet
    • Dimensions: 14.11 X 16.11
    Bedroom
    • Description: Lower Level, Ceiling Ht: 12, Flooring: Engineered Wood
    • Area: 194.18 Square Feet
    • Dimensions: 14.60 X 13.30
    Bedroom
    • Description: Lower Level, Ceiling Ht: 10, Flooring: Engineered Wood
    • Area: 169.88 Square Feet
    • Dimensions: 13.70 X 12.40
    Primary bathroom
    • Description: Lower Level, Ceiling Ht: 10, Flooring: Tile
    • Area: 169.16 Square Feet
    • Dimensions: 10.50 X 16.11
    Dining room
    • Description: Lower Level, Ceiling Ht: 12, Flooring: Engineered Wood
    • Area: 238.14 Square Feet
    • Dimensions: 14.70 X 16.20
    Foyer
    • Description: Lower Level, Ceiling Ht: 12, Flooring: Engineered Wood
    • Area: 128.8 Square Feet
    • Dimensions: 16.10 X 8.00
    Kitchen
    • Description: Lower Level, Ceiling Ht: 12, Flooring: Engineered Wood
    • Area: 330.86 Square Feet
    • Dimensions: 23.30 X 14.20
    Living room
    • Description: Lower Level, Ceiling Ht: 12, Flooring: Engineered Wood
    • Area: 489.75 Square Feet
    • Dimensions: 21.11 X 23.20
    Heating
    • Other, Multiple Units
    Cooling
    • Multi Units
    Appliances
    • Included: Dishwasher, Ice Maker, Microwave, Wine Refrigerator, Stainless Steel Appliance(s), Range
    Features
    • Wet Bar
    • Flooring: Engineered Hardwood, Tile
    • Has fireplace: Yes
    • Fireplace features: Gas
    Interior area
    • Total structure area: 4,591
    • Total interior livable area: 3,297 sqft

    Property

    Parking
    • Parking features: Covered
    • Has carport: Yes
    Features
    • Levels: Two
    • Stories: 2
    • Fencing: Other
    Lot
    • Size: 0.31 Acres
    • Dimensions: 90 x 150
    • Features: Corner Lot
    Details
    • Parcel number: 20519

    Construction

    Type & style
    • Home type: SingleFamily
    • Architectural style: Colonial
    • Property subtype: Single Family Residence
    Materials
    • HardiPlank Type
    • Foundation: Slab
    • Roof: Shingle
    Condition
    • Year built: 2024
    Details
    • Warranty included: Yes

    Utilities & green energy

    • Sewer: Public Sewer
    • Water: Public
    • Utilities for property: Natural Gas Available
    Green energy
    • Energy efficient items: Appliances, HVAC, Insulation, Third Party Certification, Windows

    Community & HOA

    Community
    • Security: Carbon Monoxide Detector(s), Security System
    • Subdivision: Covington
    HOA
    • Has HOA: No
    Location
    • Region: Covington

    Financial & listing details

    • Tax assessed value: $917,732
    • Annual tax amount: $9,016
    • Date on market: 2/29/2024

    Price history

    DateEventPrice
    5/20/2024Sold--
    Source: ROAM MLS #2436281 Report a problem
    4/24/2024Pending sale$1,179,000$358/sqft
    Source: GSREIN #2436281 Report a problem
    4/18/2024Price change$1,179,000-0.8%$358/sqft
    Source: GSREIN #2436281 Report a problem
    2/29/2024Listed for sale$1,189,000$361/sqft
    Source: GSREIN #2436281 Report a problem
    1/14/2021Sold--
    Source: Public Record Report a problem

    Public tax history

    YearProperty taxesTax assessment
    2025$9,016 +234.3%$91,773 +273.1%
    2024$2,697 +72.1%$24,595 +11.4%
    2023$1,567 -40%$22,070
    2022$2,612 +20.6%$22,070
    2021$2,167 -0.3%$22,070
    2020$2,174 +18%$22,070 +22.7%
    2019$1,842 -0.1%$17,988
    2018$1,845 +274%$17,988 +355%
    2017$493 +487.4%$3,953
    2016$84 $3,953
    2015$84 -1.2%$3,953
    2014$85 -1.4%$3,953
    2013$86 -1.1%$3,953
    2011$87 $3,953
    2010$87 $3,953
    Find assessor info on the county website

    Neighborhood: 70433

    Nearby schools

    GreatSchools rating
    Get a cash offer in 3 minutes
    Find out how much your home could sell for in as little as 3 minutes with a no-obligation cash offer.
    Estimated market value

    $1,149,400

    Get a cash offer in 3 minutes
    Find out how much your home could sell for in as little as 3 minutes with a no-obligation cash offer.
    Estimated market value

    $1,149,400