Welcome home to 723 Poydras Street! This charming and well maintained two bedroom, three bathroom townhome is minutes from downtown Lewisville, I35, and Business 121. The living area is spacious and offers quite a few living arrangements. The large kitchen boasts tall cabinets (with lighting beneath) and granite countertops. Through the kitchen there is a separate utility room with cabinets, a storage area, and a two car attached garage. On the second floor, there are two large bedrooms, both with ensuite bathrooms and large closets. The primary bath features a large shower, jetted tub, and dual vanities with vast counter space. Speaking of space, this home has a ton of extra storage throughout plus a large driveway for extra parking. The townhome has a brand new roof and gutters and was freshly painted on the first floor! The AC and water heater have been replaced as well within the last 5 years. You will appreciate the care taken for this home and it offers a perfect start for your new life in this quiet community on Poydras Street! SELLER'S ARE OFFERING $5,000 CONCESSIONS AT CLOSING as an extra incentive!!
Sold
Price Unknown
723 S Poydras St, Lewisville, TX 75057
2beds
1,486sqft
Townhouse
Built in 2006
2,308 Square Feet Lot
$285,700 Zestimate®
$--/sqft
$2,150 Estimated rent
Home value
$285,700
$269,000 - $303,000
$2,150/mo
Zestimate® history
Owner options
List your home for rent
$2,150/mo
Rent Zestimate®
Find your next renter with Zillow Rental Manager. Plus, with online applications, you can quickly screen prospective tenants – for free.
$2,150/mo
Rent Zestimate®
Refinance and save
$405/mo
Est. payment
Refinancing to a lower rate could help reduce your monthly payments and save thousands over the life of the loan.
$405/mo
Est. payment
Explore your selling options
Work with a Zillow partner agent
Leverage their expertise and Zillow's premium Showcase listings to get your home seen by more buyers.
Get startedList with your own agent
Get your home in front of millions of buyers by listing it on Zillow.
Learn how to do itSell it yourself
Take full control of how buyers see your home on Zillow by listing For Sale by Owner (FSBO).
List your homeWhat's special
Large bedroomsGranite countertopsJetted tubLarge kitchenLarge drivewayLarge closetsSeparate utility room
Zillow last checked:
Listing updated:
Listed by:
Matt Ochs 0765836 813-892-6295,
Keller Williams Realty Allen 972-747-5100
Bought with:
Jeanne Marie Kenny
Coldwell Banker Apex, REALTORS
Source: NTREIS,MLS#: 20896829
Facts & features
Interior
Bedrooms & bathrooms
- Bedrooms: 2
- Bathrooms: 3
- Full bathrooms: 2
- 1/2 bathrooms: 1
Primary bedroom
- Features: Ceiling Fan(s), En Suite Bathroom, Walk-In Closet(s)
- Level: Second
- Dimensions: 17 x 15
Bedroom
- Features: Ceiling Fan(s), En Suite Bathroom, Walk-In Closet(s)
- Level: Second
- Dimensions: 14 x 13
Dining room
- Level: First
- Dimensions: 11 x 19
Kitchen
- Features: Granite Counters, Pantry
- Level: First
- Dimensions: 16 x 10
Living room
- Features: Ceiling Fan(s)
- Level: First
- Dimensions: 22 x 14
Utility room
- Features: Built-in Features, Utility Room
- Level: First
- Dimensions: 6 x 6
Heating
- Central, Electric
Cooling
- Central Air, Ceiling Fan(s), Electric
Appliances
- Included: Dishwasher, Electric Cooktop, Electric Oven, Electric Water Heater, Disposal, Microwave
- Laundry: Washer Hookup, Electric Dryer Hookup, Laundry in Utility Room
Features
- Double Vanity, Granite Counters, High Speed Internet, Cable TV
- Flooring: Carpet, Laminate, Tile
- Has basement: No
- Has fireplace: No
Interior area
- Total interior livable area: 1,486 sqft
Property
Parking
- Total spaces: 2
- Parking features: Additional Parking, Direct Access, Driveway, Garage, Garage Door Opener, Garage Faces Rear
- Attached garage spaces: 2
- Has uncovered spaces: Yes
Features
- Levels: Two
- Stories: 2
- Patio & porch: Patio, Covered
- Exterior features: Lighting, Rain Gutters
- Pool features: None
- Fencing: Wrought Iron
Lot
- Size: 2,308 Square Feet
- Features: Interior Lot, Sprinkler System, Few Trees
Details
- Parcel number: 285823
Construction
Type & style
- Home type: Townhouse
- Architectural style: Traditional
- Property subtype: Townhouse
- Attached to another structure: Yes
Materials
- Brick
- Foundation: Slab
- Roof: Composition,Shingle
Condition
- Year built: 2006
Utilities & green energy
- Sewer: Public Sewer
- Water: Public
- Utilities for property: Sewer Available, Water Available, Cable Available
Community & HOA
Community
- Security: Carbon Monoxide Detector(s), Fire Alarm, Fire Sprinkler System
- Subdivision: HERITAGE SQUARE ADDN
HOA
- Has HOA: Yes
- Services included: Association Management, Insurance, Maintenance Grounds, Maintenance Structure
- HOA fee: $405 monthly
- HOA name: Townhomes of Heritage Square
- HOA phone: 972-432-6738
Location
- Region: Lewisville
Financial & listing details
- Tax assessed value: $259,049
- Annual tax amount: $2,889
- Date on market: 4/11/2025
- Cumulative days on market: 116 days
- Listing terms: Cash,Conventional,FHA,VA Loan
Price history
| Date | Event | Price |
|---|---|---|
| 8/26/2025 | Sold | -- |
Source: NTREIS #20896829 Report a problem | ||
| 8/19/2025 | Pending sale | $295,000$199/sqft |
Source: NTREIS #20896829 Report a problem | ||
| 8/5/2025 | Contingent | $295,000$199/sqft |
Source: NTREIS #20896829 Report a problem | ||
| 7/22/2025 | Price change | $295,000-1.7%$199/sqft |
Source: NTREIS #20896829 Report a problem | ||
| 5/19/2025 | Price change | $300,000-3.2%$202/sqft |
Source: NTREIS #20896829 Report a problem | ||
| 4/28/2025 | Price change | $310,000-3.1%$209/sqft |
Source: NTREIS #20896829 Report a problem | ||
| 4/11/2025 | Listed for sale | $320,000+11.5%$215/sqft |
Source: NTREIS #20896829 Report a problem | ||
| 6/2/2022 | Sold | -- |
Source: NTREIS #20039618 Report a problem | ||
| 4/29/2022 | Pending sale | $287,000$193/sqft |
Source: NTREIS #20039618 Report a problem | ||
| 4/26/2022 | Contingent | $287,000$193/sqft |
Source: NTREIS #20039618 Report a problem | ||
| 4/24/2022 | Listed for sale | $287,000+52.7%$193/sqft |
Source: NTREIS #20039618 Report a problem | ||
| 7/18/2017 | Listing removed | $187,900$126/sqft |
Source: Berkshire HathawayHS Worldwide #13572120 Report a problem | ||
| 5/27/2017 | Pending sale | $187,900$126/sqft |
Source: Berkshire HathawayHS Worldwide #13572120 Report a problem | ||
| 5/1/2017 | Price change | $187,900-1.1%$126/sqft |
Source: Berkshire HathawayHS Worldwide #13572120 Report a problem | ||
| 4/7/2017 | Listed for sale | $189,900$128/sqft |
Source: Berkshire HathawayHS Worldwide #13572120 Report a problem | ||
| 12/9/2016 | Listing removed | $189,900$128/sqft |
Source: North Texas Real Estate Information Service #13490718 Report a problem | ||
| 12/2/2016 | Pending sale | $189,900$128/sqft |
Source: North Texas Real Estate Information Service #13490718 Report a problem | ||
| 9/8/2016 | Listed for sale | $189,900+19.1%$128/sqft |
Source: RE/MAX PREMIER IV #13458252 Report a problem | ||
| 6/12/2015 | Sold | -- |
Source: Agent Provided Report a problem | ||
| 5/14/2015 | Pending sale | $159,500$107/sqft |
Source: RE/MAX Cross Country #13067750 Report a problem | ||
| 4/18/2015 | Price change | $159,500-3%$107/sqft |
Source: RE/MAX Cross Country #13067750 Report a problem | ||
| 12/19/2014 | Listed for sale | $164,500+37.1%$111/sqft |
Source: RE/MAX Cross Country #13067750 Report a problem | ||
| 5/6/2013 | Listing removed | $120,000$81/sqft |
Source: RE/MAX DFW ASSOCIATES VI #11919886 Report a problem | ||
| 3/20/2013 | Listed for sale | $120,000-18.9%$81/sqft |
Source: RE/MAX DFW Associates #11919886 Report a problem | ||
| 9/9/2010 | Listing removed | $147,995$100/sqft |
Source: RE/MAX Premier Properties #11378459 Report a problem | ||
| 6/10/2010 | Price change | $147,995-1.3%$100/sqft |
Source: RE/MAX Premier Properties #11378459 Report a problem | ||
| 4/7/2010 | Listed for sale | $149,995$101/sqft |
Source: RE/MAX Premier Properties #11378459 Report a problem | ||
| 3/22/2007 | Sold | -- |
Source: Agent Provided Report a problem | ||
Public tax history
| Year | Property taxes | Tax assessment |
|---|---|---|
| 2025 | $2,889 -18.6% | $259,049 -4.3% |
| 2024 | $3,549 -7.2% | $270,598 -5.2% |
| 2023 | $3,823 +5.5% | $285,415 +31.2% |
| 2022 | $3,622 +1% | $217,521 +10% |
| 2021 | $3,587 +2.9% | $197,746 +4% |
| 2020 | $3,486 -4.8% | $190,198 -4.5% |
| 2019 | $3,662 +4.9% | $199,193 +7.2% |
| 2018 | $3,491 -0.7% | $185,732 +3.3% |
| 2017 | $3,515 | $179,765 +7.6% |
| 2016 | $3,515 +25.6% | $167,009 +11% |
| 2015 | $2,799 | $150,485 +17.5% |
| 2014 | $2,799 | $128,083 -8% |
| 2013 | $2,799 | $139,150 +10% |
| 2012 | -- | $126,500 +10% |
| 2011 | -- | $115,000 -17.1% |
| 2010 | -- | $138,787 +0.8% |
| 2009 | -- | $137,666 -2.2% |
| 2007 | -- | $140,732 |
Find assessor info on the county website
Neighborhood: 75057
Nearby homes
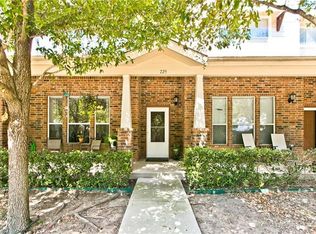
- $277,6002 bd3 ba1.4k sqft725 S Poydras St, Lewisville, TX 75057Off Market
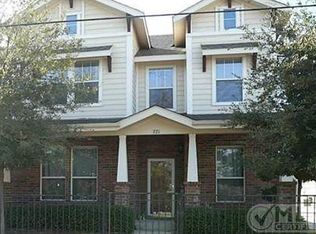
- $330,2004 bd3 ba2.1k sqft721 S Poydras St, Lewisville, TX 75057Off Market
- $330,2003 bd2 ba2k sqft727 S Poydras St, Lewisville, TX 75057Off Market
- $290,0002 bd3 ba1.7k sqft729 S Poydras St, Lewisville, TX 75057Off Market
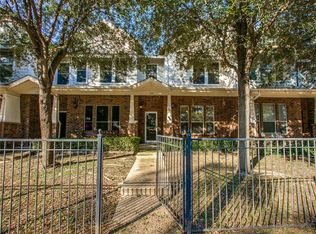
- $268,8002 bd3 ba1.5k sqft731 S Poydras St, Lewisville, TX 75057Off Market
- $264,7002 bd2 ba1.4k sqft160 High School Dr, Lewisville, TX 75057Off Market
- $299,2003 bd2 ba2.1k sqft162 High School Dr, Lewisville, TX 75057Off Market
- $265,3002 bd3 ba1.4k sqft164 High School Dr, Lewisville, TX 75057Off Market
Nearby schools
GreatSchools rating
- 3/10Central Elementary SchoolGrades: PK-5Distance: 0.2 mi
- 3/10Delay Middle SchoolGrades: 6-8Distance: 2.9 mi
- 3/10Lewisville High SchoolGrades: 9-12Distance: 1.3 mi
Schools provided by the listing agent
- Elementary: Central
- Middle: Delay
- High: Lewisville-Killough
- District: Lewisville ISD
Source: NTREIS. This data may not be complete. We recommend contacting the local school district to confirm school assignments for this home.
Get a cash offer in 3 minutes
Find out how much your home could sell for in as little as 3 minutes with a no-obligation cash offer.
Estimated market value
$285,700
Get a cash offer in 3 minutes
Find out how much your home could sell for in as little as 3 minutes with a no-obligation cash offer.
Estimated market value
$285,700
- Texas
- Denton County
- Lewisville
- 75057
- 723 S Poydras St
Nearby cities
Nearby neighborhoods
Nearby zip codes
Other Lewisville Topics
