Skip main navigation
Closed
  • $170,500

    723 S Rotherwood Ave, Evansville, IN 47714

    3beds
    1,134sqft
    Single Family Residence
    Built in 1935
    6,098 Square Feet Lot
    $173,400 Zestimate®
    $--/sqft
    $1,466 Estimated rent

    Home value

    $173,400

    $156,000 - $192,000

    $1,466/mo

    Zestimate® history
    Loading
    Loading...

    Owner options

    List your home for rent

    $1,466/mo

    Rent Zestimate®

    Find your next renter with Zillow Rental Manager. Plus, with online applications, you can quickly screen prospective tenants – for free.

    Learn more

    $1,466/mo

    Rent Zestimate®

    Refinance and save

    $1,082/mo

    Est. payment

    Refinancing to a lower rate could help reduce your monthly payments and save thousands over the life of the loan.

    See today's rates

    $1,082/mo

    Est. payment

    Explore your selling options

    Work with a Zillow partner agent

    Leverage their expertise and Zillow's premium Showcase listings to get your home seen by more buyers.

    Get started

    List with your own agent

    Get your home in front of millions of buyers by listing it on Zillow.

    Learn how to do it

    Sell it yourself

    Take full control of how buyers see your home on Zillow by listing For Sale by Owner (FSBO).

    List your home

    What's special

    Partially finished basementFaux fireplaceInviting front porchNewly poured patioSpacious dining roomDedicated craft brewing roomRecently updated bathroom
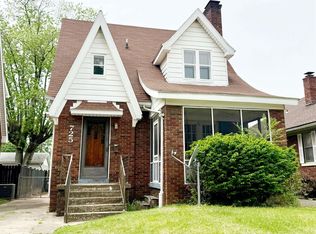
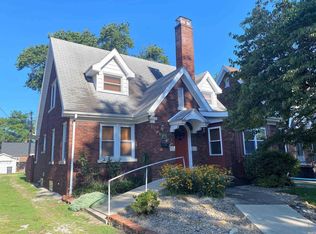
    Charming brick bungalow now available, ideally located near the University of Evansville and Memorial High school. This home welcomes you with a inviting front porch, perfect for lounging or reading. Inside, you'll discover original hardwood floors throughout the bright living room, which also features a faux fireplace. The spacious dining room includes built-in shelving, offering an excellent space for your dining table. The kitchen provides ample room for a small pub table, and all kitchen appliances are included. The main level also features two bedrooms and a recently updated bathroom with a tiled tub/shower combo. The partially finished basement offers a large laundry area, a dedicated craft brewing room, an additional room perfect for a bedroom or office, and a spacious TV/recreation room. Outside, you'll find a newly poured patio, ideal for grilling, and a 12x22 garage with a concrete driveway. This home is also conveniently located near several schools. Seller is offering a 1 yr home warranty for $515.

    Zillow last checked:

    Listing updated:

    Listed by:

    Julie Card Office:812-858-2400,

    ERA FIRST ADVANTAGE REALTY, INC

    Bought with:

    Pete Bryan, RB14048348

    Midwest Land & Lifestyle, LLC

    Source: IRMLS,MLS#: 202537870MLS Logo

    Facts & features

    Interior

    Bedrooms & bathrooms
    • Bedrooms: 3
    • Bathrooms: 1
    • Full bathrooms: 1
    • Main level bedrooms: 2
    Bedroom 1
    • Level: Main
    Bedroom 2
    • Level: Main
    Dining room
    • Level: Main
    • Area: 132
    • Dimensions: 11 x 12
    Kitchen
    • Level: Main
    • Area: 132
    • Dimensions: 11 x 12
    Living room
    • Level: Main
    • Area: 204
    • Dimensions: 17 x 12
    Heating
    • Natural Gas, Conventional
    Cooling
    • Central Air
    Appliances
    • Included: Dishwasher, Microwave, Refrigerator, Washer, Electric Cooktop, Dryer-Electric
    Features
    • Formal Dining Room
    • Flooring: Hardwood
    • Windows: Window Treatments
    • Basement: Full,Partially Finished,Block
    • Has fireplace: No
    Interior area
    • Total structure area: 2,268
    • Total interior livable area: 1,134 sqft
    • Finished area above ground: 1,134
    • Finished area below ground: 0

    Property

    Parking
    • Total spaces: 1
    • Parking features: Detached, Concrete
    • Garage spaces: 1
    • Has uncovered spaces: Yes
    Features
    • Levels: One
    • Stories: 1
    • Patio & porch: Enclosed
    • Fencing: Partial,Chain Link
    Lot
    • Size: 6,098 Square Feet
    • Dimensions: 47x132
    • Features: Level, Landscaped
    Details
    • Parcel number: 820628015016.012027

    Construction

    Type & style
    • Home type: SingleFamily
    • Architectural style: Bungalow
    • Property subtype: Single Family Residence
    Materials
    • Brick
    • Roof: Shingle
    Condition
    • New construction: No
    • Year built: 1935
    Details
    • Warranty included: Yes

    Utilities & green energy

    • Sewer: City
    • Water: City

    Community & HOA

    Community
    • Subdivision: None
    Location
    • Region: Evansville

    Financial & listing details

    • Tax assessed value: $152,900
    • Annual tax amount: $769
    • Date on market: 9/18/2025
    • Listing terms: Cash,Conventional,FHA,VA Loan

    Price history

    DateEventPrice
    11/24/2025Sold$170,500-4.7%
    Source: IRMLS #202537870 Report a problem
    10/27/2025Pending sale$179,000
    Source: IRMLS #202537870 Report a problem
    10/21/2025Listed for sale$179,000
    Source: IRMLS #202537870 Report a problem
    9/29/2025Pending sale$179,000
    Source: IRMLS #202537870 Report a problem
    9/18/2025Listed for sale$179,000+74.6%
    Source: IRMLS #202537870 Report a problem
    4/30/2014Sold$102,500+2.6%$90/sqft
    Source: Agent Provided Report a problem
    12/7/2013Listed for sale$99,888+17.7%$88/sqft
    Source: First Class Realty, Inc. #204181 Report a problem
    3/31/2009Listing removed$84,900$75/sqft
    Source: Visual Tour #158736 Report a problem
    11/1/2008Listed for sale$84,900$75/sqft
    Source: Visual Tour #158736 Report a problem

    Public tax history

    YearProperty taxesTax assessment
    2025$1,538 -11.9%$152,900 +6%
    2024$1,746 +37.3%$144,300 -11.4%
    2023$1,272 +14.7%$162,800 +37.5%
    2022$1,108 +1.6%$118,400 +14.8%
    2021$1,091 +0.4%$103,100
    2020$1,086 -0.3%$103,100
    2019$1,089 +1.1%$103,100
    2018$1,077 -1%$103,100 +1.5%
    2017$1,088 $101,600 -0.9%
    2016$1,088 +4.9%$102,500 +9.9%
    2014$1,038 +14.8%$93,300 +10.3%
    2013$904 +27.3%$84,600 +0.4%
    2012$710 -4.7%$84,300 -9%
    2011$745 +8.8%$92,600 +0.7%
    2010$685 -10.3%$92,000 -5.8%
    2009$764 $97,700 -2.5%
    2008-- $100,200 +1.1%
    2007-- $99,100
    2006-- --
    2003-- $25,000
    2001-- $25,000
    Find assessor info on the county website

    Neighborhood: University South

    Nearby schools

    GreatSchools rating
    Schools provided by the listing agent
    • Elementary: Harper
    • Middle: Washington
    • High: Bosse
    • District: Evansville-Vanderburgh School Corp.

    Source: IRMLS. This data may not be complete. We recommend contacting the local school district to confirm school assignments for this home.

    Get pre-qualified for a loan
    At Zillow Home Loans, we can pre-qualify you in as little as 5 minutes with no impact to your credit score.

    An equal housing lender. NMLS #10287.

    Sell for more on Zillow
    Get a Zillow Showcase℠ listing at no additional cost and you could sell for .
    $173,400
    2% more
    +$3,468
    With Zillow Showcase(estimated)
    $176,868