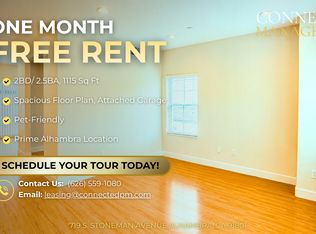
Exceptional opportunity to acquire a newer-construction (2022) 18-unit condo-style apartment community in a prime Alhambra location (713-727 S. Stoneman Ave). Thoughtfully designed and well maintained, this modern property offers strong in-place income with significant upside, including potential future condominium conversion (buyer to verify). The unit mix consists of 14 spacious 2-bedroom / 2.5-bath residences and 4 expansive 3-bedroom / 3.5-bath residences, each featuring its own private garage, providing a highly desirable living experience and strong tenant demand. The property also includes 8 additional guest parking spaces, enhancing convenience for residents and visitors alike. Built with contemporary finishes and efficient layouts, these luxury-style units appeal to long-term tenants seeking comfort, privacy, and modern amenities. The condo-style configuration, individual garages, and new construction significantly reduce ongoing maintenance costs and position the asset as a low-management, high-quality investment. Ideally located near major employment centers, shopping, dining, and transportation corridors, this property represents a rare opportunity to own a turnkey multifamily asset with excellent income stability and long-term appreciation potential in one of the San Gabriel Valley’s most desirable rental markets.
For sale
Listed by: RE/MAX ELITE REALTY • HE GEORGE GAO • Contact: 626-679-0858
$12,980,000
723 S Stoneman Ave, Alhambra, CA 91801
40beds
58baths
20,829sqft
Multi Family
Built in 2022
-- sqft lot
$-- Zestimate®
$623/sqft
$-- HOA
What's special
- 60 days
- 224
- 13
Zillow last checked:
Listing updated:
Listed by:
HE GEORGE GAO DRE #01422025 626-679-0858,
RE/MAX ELITE REALTY
Source: CRMLS,MLS#: WS26145193 Originating MLS: California Regional MLS
Originating MLS: California Regional MLSFacts & features
Interior
Bedrooms & bathrooms
- Bedrooms: 40
- Bathrooms: 58
Rooms
- Room types: Bedroom, Entry/Foyer, Kitchen, Laundry, Living Room
Bedroom
- Features: All Bedrooms Up
Heating
- Central
Cooling
- Central Air
Appliances
- Included: Dishwasher, Gas Range, Refrigerator, Range Hood, Tankless Water Heater
- Laundry: Laundry Closet
Features
- Balcony, Open Floorplan, Stone Counters, All Bedrooms Up
- Flooring: Carpet, Laminate, Tile
- Windows: Blinds, Double Pane Windows, Screens
- Has fireplace: No
- Fireplace features: None
- Common walls with other units/homes: 1 Common Wall
Interior area
- Total structure area: 20,829
- Total interior livable area: 20,829 sqft
Property
Parking
- Total spaces: 42
- Parking features: Garage
- Garage spaces: 36
- Carport spaces: 6
- Covered spaces: 42
Accessibility
- Accessibility features: Parking, See Remarks
Features
- Entry location: Front Door
- Exterior features: Lighting, Rain Gutters
- Pool features: None
Lot
- Size: 0.66 Acres
- Features: 16-20 Units/Acre
Details
- Parcel number: 5347014065
- Lease amount: $0
- Special conditions: Standard
Construction
Type & style
- Home type: MultiFamily
- Architectural style: Traditional
- Property subtype: Multi Family
- Attached to another structure: Yes
Materials
- Unknown
- Foundation: Concrete Perimeter
- Roof: Tile
Condition
- Turnkey
- New construction: No
- Year built: 2022
Utilities & green energy
- Electric: Standard
- Sewer: Unknown
- Water: See Remarks
- Utilities for property: Electricity Available, Electricity Connected, Natural Gas Connected, Sewer Available, Water Connected
Community & HOA
Community
- Features: Street Lights, Sidewalks
HOA
- Amenities included: Insurance, Trash
- Services included: Sewer
Location
- Region: Alhambra
Financial & listing details
- Price per square foot: $623/sqft
- Tax assessed value: $8,114,414
- Date on market: 7/3/2026
- Listing terms: Cash to New Loan,Conventional
Estimated market value
Not available
Estimated sales range
Not available
$6,600/mo
Price history
| Date | Event | Price |
|---|---|---|
| 7/3/2026 | Listed for sale | $12,980,000+436.4%$623/sqft |
Source:  CRMLS #WS26145193 Report a problem CRMLS #WS26145193 Report a problem | ||
| 3/6/2018 | Sold | $2,420,000$116/sqft |
Source: Public Record Report a problem | ||
Public tax history
| Year | Property taxes | Tax assessment |
|---|---|---|
| 2026 | -- | $8,114,414 +2% |
| 2025 | $98,525 +3.4% | $7,955,309 +2% |
| 2024 | $95,283 +5.9% | $7,799,323 +114.8% |
| 2023 | $90,014 +120.7% | $3,630,902 +2% |
| 2022 | $40,781 +1.7% | $3,559,708 +2% |
| 2021 | $40,081 +107.7% | $3,489,910 +152% |
| 2020 | $19,298 +5.9% | $1,384,772 +2% |
| 2019 | $18,225 +55% | $1,357,620 +59.9% |
| 2018 | $11,757 | $848,822 +2% |
| 2017 | $11,757 +9.6% | $832,179 +2% |
| 2016 | $10,730 +7.2% | $815,863 +1.5% |
| 2015 | $10,012 +2.7% | $803,609 +2% |
| 2014 | $9,745 | $787,868 +4.5% |
| 2011 | -- | $753,854 +895.2% |
| 2008 | -- | $75,747 +2% |
| 2007 | -- | $74,263 +6.1% |
| 2004 | -- | $69,983 +1.9% |
| 2003 | -- | $68,702 +6.1% |
| 2000 | -- | $64,742 |
Find assessor info on the county website
Monthly payment
Est. payment
Payment breakdown
Explore the cost of this home by adjusting the details. Changes won't be saved.Climate risks
Neighborhood: 91801

Similar homes
- $9,900,00042 bd28 ba20k sqft4620 S Slauson Ave #P7edgcwmf, Culver City, CA 90230For Sale
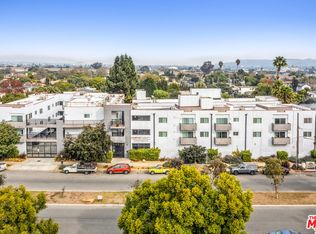 MLS ID #26919647, Robert Narchi DRE # 01324570, Marcus & Millichap. CLAW
 - $8,500,00037 bd43 ba23k sqft1959 Grace Ave, Los Angeles, CA 90068For Sale
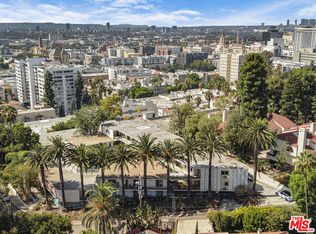 MLS ID #26891689, Jordan Asheghian DRE # 01886605, Lyon Stahl Investment Real Estate, Inc.. CLAW
 - $12,595,00038 bd47 ba28k sqft3518 Chesapeake Ave #B34bb9117, Los Angeles, CA 90016For Sale
 MLS ID #26829517, Dario Svidler DRE # 01884474, Keller Williams Beverly Hills. CLAW
 - $7,280,00039 bd38 ba22k sqft826 N Barranca Ave, Covina, CA 91723For Sale
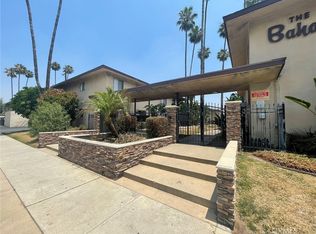 MLS ID #TR26111339, Grady Liu, MacroReal Inv Grp Inc.. CRMLS
Local buyer's agents are ready to help
