Skip main navigation
Sold for $322,000
  • $322,000

    723 S Washington St, Kennewick, WA 99336

    3beds
    1,010sqft
    Single Family Residence
    Built in 1940
    6,969.6 Square Feet Lot
    $321,000 Zestimate®
    $319/sqft
    $1,909 Estimated rent

    Home value

    $321,000

    $299,000 - $343,000

    $1,909/mo

    Zestimate® history
    Loading
    Loading...

    Owner options

    List your home for rent

    $1,909/mo

    Rent Zestimate®

    Find your next renter with Zillow Rental Manager. Plus, with online applications, you can quickly screen prospective tenants – for free.

    Learn more

    $1,909/mo

    Rent Zestimate®

    Refinance and save

    $1,925/mo

    Est. payment

    Refinancing to a lower rate could help reduce your monthly payments and save thousands over the life of the loan.

    See today's rates

    $1,925/mo

    Est. payment

    Explore your selling options

    Work with a Zillow partner agent

    Leverage their expertise and Zillow's premium Showcase listings to get your home seen by more buyers.

    Get started

    List with your own agent

    Get your home in front of millions of buyers by listing it on Zillow.

    Learn how to do it

    Sell it yourself

    Take full control of how buyers see your home on Zillow by listing For Sale by Owner (FSBO).

    List your home

    What's special

    Newly remodeled kitchenCentral heating and airVersatile islandLarge windowsDedicated laundry areaUnderground timed sprinklersAbundance of natural light
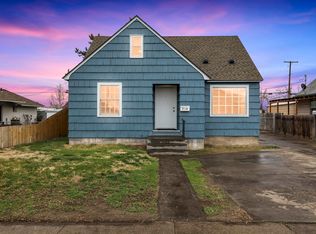
    MLS# 282068 Discover this charming 3-bedroom, 1.5-bathroom gem, complete with a rare fully fenced, low-maintenance, all-concrete backyard—perfect for hosting events, parking vehicles, tackling projects, and more. The newly remodeled kitchen, featuring a versatile island, is ideal for all your meal-prepping needs.The spacious dining and living room area, accented by large windows, invites an abundance of natural light, complementing the light-colored walls to create a bright and airy atmosphere. In the its main level enjoy the sensation of cool, beautiful, and durable tile flooring during those hot summer days.This home offers the unique advantage of separate living areas in both the upstairs and downstairs bedrooms, providing added privacy and comfort. With central heating and air, you can enjoy year-round climate control. The front yard is equipped with underground timed sprinklers, and there is a dedicated laundry area downstairs for your convenience.Don't miss out on the opportunity to make this delightful home yours. Schedule a visit today and experience all it has to offer!

    Zillow last checked:

    Listing updated:

    Listed by:

    Josue Villa josue.e.villa@outlook.com,

    Amplify Real Estate Services

    Bought with:

    Michelle Pfister, 115802

    RE/MAX Northwest REALTORS

    Source: PACMLS,MLS#: 282068MLS Logo

    Facts & features

    Interior

    Bedrooms & bathrooms
    • Bedrooms: 3
    • Bathrooms: 2
    • Full bathrooms: 1
    • 1/2 bathrooms: 1
    Cooling
    • Central Air
    Appliances
    • Included: Disposal, Range/Oven, Refrigerator, Water Heater
    Features
    • Flooring: Carpet, Tile, Vinyl
    • Basement: Yes
    • Has fireplace: No
    Interior area
    • Total structure area: 1,740
    • Total interior livable area: 1,010 sqft

    Property

    Parking
    • Total spaces: 3
    • Parking features: Off Street, RV Parking - Open, See Remarks, 3 car
    • Garage spaces: 3
    Features
    • Levels: 1.5 Story
    • Fencing: Fenced
    Lot
    • Size: 6,969 sqft
    • Features: Located in City Limits, Corner Lot
    Details
    • Additional structures: Shop, Storage
    • Parcel number: 106803120002006
    • Zoning description: Residential

    Construction

    Type & style
    • Home type: SingleFamily
    • Property subtype: Single Family Residence
    Materials
    • Wood Siding, Wood Frame
    • Foundation: Crawl Space
    • Roof: Comp Shingle
    Condition
    • Existing Construction (Not New)
    • New construction: No
    • Year built: 1940

    Utilities & green energy

    • Water: Public
    • Utilities for property: Sewer Connected

    Community & neighborhood

    Location
    • Region: Kennewick
    • Subdivision: Morains Garden

    Other

    Other facts
    • Listing terms: Cash,Conventional
    • Road surface type: Paved

    Price history

    DateEventPrice
    4/11/2025Sold$322,000+0.6%$319/sqft
    Source: PACMLS #282068 Report a problem
    3/6/2025Pending sale$319,990$317/sqft
    Source: PACMLS #282068 Report a problem
    3/2/2025Listed for sale$319,990+190.9%$317/sqft
    Source: PACMLS #282068 Report a problem
    3/28/2005Sold$110,000$109/sqft
    Source: Public Record Report a problem

    Public tax history

    YearProperty taxesTax assessment
    2024$1,937 +3.2%$238,850 +2.7%
    2023$1,878 +33.9%$232,590 +19.2%
    2022$1,402 -19.8%$195,070 +9.9%
    2021$1,749 +6.7%$177,510 +10%
    2020$1,639 -1.3%$161,310 +3%
    2019$1,662 +8.7%$156,590 +6.4%
    2018$1,528 +5.4%$147,160 +28.9%
    2017$1,451 +4.5%$114,140
    2016$1,388 $114,140 -3.1%
    2015$1,388 -0.7%$117,780
    2014$1,399 $117,780
    2013$1,399 $117,780
    2012-- $117,780 +5.1%
    2011-- $112,080
    2010-- $112,080 +37.7%
    2009-- $81,370
    2008-- --
    2007-- --
    2006-- --

    Find assessor info on the county website

    Neighborhood: 99336

    Nearby schools

    GreatSchools rating
    Get pre-qualified for a loan
    At Zillow Home Loans, we can pre-qualify you in as little as 5 minutes with no impact to your credit score.

    An equal housing lender. NMLS #10287.

    Sell for more on Zillow
    Get a Zillow Showcase℠ listing at no additional cost and you could sell for .
    $321,000
    2% more
    +$6,420
    With Zillow Showcase(estimated)
    $327,420