Skip main navigation
Sold for $340,000
  • $340,000

    723 SE 40th Ter, Ocala, FL 34471

    3beds
    1,540sqft
    Single Family Residence
    Built in 1972
    0.35 Acres Lot
    $339,900 Zestimate®
    $221/sqft
    $1,808 Estimated rent

    Home value

    $339,900

    $316,000 - $367,000

    $1,808/mo

    Zestimate® history
    Loading
    Loading...

    Owner options

    List your home for rent

    $1,808/mo

    Rent Zestimate®

    Find your next renter with Zillow Rental Manager. Plus, with online applications, you can quickly screen prospective tenants – for free.

    Learn more

    $1,808/mo

    Rent Zestimate®

    Refinance and save

    $2,259/mo

    Est. payment

    Refinancing to a lower rate could help reduce your monthly payments and save thousands over the life of the loan.

    See today's rates

    $2,259/mo

    Est. payment

    Explore your selling options

    Work with a Zillow partner agent

    Leverage their expertise and Zillow's premium Showcase listings to get your home seen by more buyers.

    Get started

    List with your own agent

    Get your home in front of millions of buyers by listing it on Zillow.

    Learn how to do it

    Sell it yourself

    Take full control of how buyers see your home on Zillow by listing For Sale by Owner (FSBO).

    List your home

    What's special

    Modern updatesFully renovated kitchenBeautifully updated bathroomTwo additional spacious bedroomsNew roofGranite countertopsLarge backyard
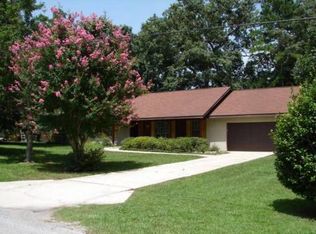
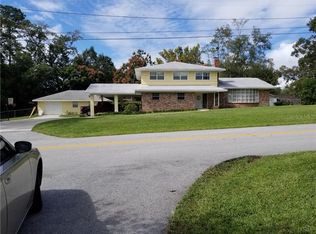
    Welcome to this beautifully renovated home in desirable Southeast Ocala, where warmth, natural light, and modern updates come together in a peaceful setting. As you enter, the light-filled family room highlights the open-concept design, creating an inviting space for everyday living and entertaining. The fully renovated kitchen features soft-close cabinetry, granite countertops, a stylish tile backsplash, and stainless steel appliances. Just off the kitchen is a formal dining room and a spacious laundry room with custom cabinetry installed in the past year. The primary suite offers a relaxing retreat with a beautifully updated bathroom featuring granite countertops and a large walk-in shower. Two additional spacious bedrooms and a full hallway bath provide comfortable accommodations for family or guests. Sliding doors from the dining room lead to a back deck with new railings, perfect for morning coffee or evening dinners overlooking the large backyard. Major updates completed in 2023 include: • New HVAC system with ductwork • Updated electrical and plumbing • New roof • All new windows and interior/exterior doors (including garage door and opener) • New water heater, toilets, sinks, lighting, trim, and flooring This home truly feels like new construction while being located in an established neighborhood near downtown Ocala, shopping, dining, parks, and schools — many within walking distance. A must-see move-in ready home!

    Zillow last checked:

    Listing updated:

    Listing Provided by:

    Laurie Ann Truluck 352-843-1472,

    NEXT GENERATION REALTY OF MARION COUNTY 352-342-9730,

    Jenny Stentiford 352-207-6897,

    NEXT GENERATION REALTY OF MARION COUNTY

    Bought with:

    Darla Priest, 0476492

    COLDWELL BANKER ELLISON REALTY O

    Source: Stellar MLS,MLS#: OM720131MLS LogoOriginating MLS: Ocala - Marion

    Facts & features

    Interior

    Bedrooms & bathrooms
    • Bedrooms: 3
    • Bathrooms: 2
    • Full bathrooms: 2
    Primary bedroom
    • Features: Walk-In Closet(s)
    • Level: First
    • Area: 192 Square Feet
    • Dimensions: 16x12
    Bedroom 2
    • Features: Built-in Closet
    • Level: First
    • Area: 168 Square Feet
    • Dimensions: 14x12
    Bedroom 3
    • Features: Built-in Closet
    • Level: First
    • Area: 90 Square Feet
    • Dimensions: 10x9
    Kitchen
    • Level: First
    • Area: 264 Square Feet
    • Dimensions: 22x12
    Living room
    • Level: First
    • Area: 192 Square Feet
    • Dimensions: 16x12
    Heating
    • Central
    Cooling
    • Central Air
    Appliances
    • Included: Dishwasher, Disposal, Dryer, Microwave, Range Hood, Refrigerator
    • Laundry: Inside
    Features
    • Ceiling Fan(s)
    • Flooring: Vinyl
    • Windows: Window Treatments
    • Has fireplace: No
    Interior area
    • Total structure area: 2,458
    • Total interior livable area: 1,540 sqft

    Property

    Parking
    • Total spaces: 2
    • Parking features: Garage - Attached
    • Attached garage spaces: 2
    Features
    • Levels: One
    • Stories: 1
    • Exterior features: Other
    Lot
    • Size: 0.35 Acres
    • Dimensions: 110 x 140
    Details
    • Parcel number: 2774004005
    • Zoning: R1
    • Special conditions: None

    Construction

    Type & style
    • Home type: SingleFamily
    • Property subtype: Single Family Residence
    Materials
    • Block, Brick
    • Foundation: Slab
    • Roof: Shingle
    Condition
    • New construction: No
    • Year built: 1972

    Utilities & green energy

    • Sewer: Public Sewer
    • Water: None
    • Utilities for property: Cable Available, Electricity Available, Phone Available

    Community & neighborhood

    Location
    • Region: Ocala
    • Subdivision: EASTWOOD PARK UN 01

    HOA & financial

    HOA
    • Has HOA: No
    Other fees
    • Pet fee: $0 monthly
    Other financial information
    • Total actual rent: 0

    Other

    Other facts
    • Listing terms: Cash,Conventional,FHA,VA Loan
    • Ownership: Fee Simple
    • Road surface type: Asphalt

    Price history

    DateEventPrice
    5/27/2026Sold$340,000-5.3%$221/sqft
    Source: Stellar MLS #OM720131 Report a problem
    4/27/2026Pending sale$359,000$233/sqft
    Source: Stellar MLS #OM720131 Report a problem
    4/18/2026Price change$359,000-2.7%$233/sqft
    Source: Stellar MLS #OM720131 Report a problem
    3/19/2026Price change$369,000-2.6%$240/sqft
    Source: Stellar MLS #OM720131 Report a problem
    3/5/2026Listed for sale$379,000+18.4%$246/sqft
    Source: Stellar MLS #OM720131 Report a problem
    2/9/2024Sold$320,000-1.5%$208/sqft
    Source: Stellar MLS #OM669948 Report a problem
    1/7/2024Pending sale$325,000$211/sqft
    Source: Stellar MLS #OM669948 Report a problem
    12/31/2023Listed for sale$325,000+151.9%$211/sqft
    Source: Stellar MLS #OM669948 Report a problem
    8/29/2023Sold$129,000$84/sqft
    Source: Public Record Report a problem

    Public tax history

    YearProperty taxesTax assessment
    2024$3,848 +272.2%$203,044 +147.8%
    2023$1,034 +20.7%$81,932 +3%
    2022$856 +1.7%$79,546 +3%
    2021$842 +28.8%$77,229 +1.4%
    2020$654 +2.6%$76,163 +2.3%
    2019$637 $74,451 +1.9%
    2018$637 +2%$73,063 +2.1%
    2017$625 -1.6%$71,560 +2.1%
    2016$635 $70,088 +0.7%
    2015$635 +9.3%$69,601 +0.8%
    2014$581 +0.6%$69,049 +1.5%
    2013$578 -11%$68,029 -9.7%
    2012$649 -54.8%$75,352 -6.2%
    2011$1,435 +131.3%$80,324 +6.6%
    2010$620 +5.9%$75,371 +2.7%
    2009$586 +1.8%$73,389 +0.1%
    2008$575 -21.5%$73,316 +3%
    2007$733 -10.2%$71,182 +2.5%
    2006$816 +2.3%$69,445 +3%
    2005$798 $67,423 +3%
    2004$798 -1.3%$65,460 +4.3%
    2002$809 +6%$62,735 +4.6%
    2001$763 $59,950
    2000$763 $59,950

    Find assessor info on the county website

    Neighborhood: 34471

    Nearby schools

    GreatSchools rating
    Schools provided by the listing agent
    • Elementary: Ward-Highlands Elem. School
    • Middle: Fort King Middle School
    • High: Forest High School

    Source: Stellar MLS. This data may not be complete. We recommend contacting the local school district to confirm school assignments for this home.

    Get a cash offer in 3 minutes
    Find out how much your home could sell for in as little as 3 minutes with a no-obligation cash offer.
    Estimated market value
    $339,900
    Get a cash offer in 3 minutes
    Find out how much your home could sell for in as little as 3 minutes with a no-obligation cash offer.
    Estimated market value
    $339,900