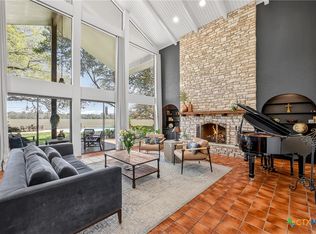
Welcome to the iconic W.H. Kokernot Mansion, currently operating as the Saint James Bed & Breakfast, one of Gonzales' most distinguished historic estates. Situated on nearly one acre in the heart of Gonzales, this remarkable Colonial Revival residence offers a rare opportunity to own a true Texas landmark. Built in 1914, the home encompasses approximately 9,162 square feet and showcases timeless architecture, exceptional craftsmanship, and historic character throughout. The mansion was commissioned by W.H. Kokernot, a member of one of Gonzales County's most influential ranching and banking families. It was designed by renowned Texas architect Henry T. Phelps, best known for designing many of Texas' historic county courthouses and other landmark buildings. More than a century later, the home remains a testament to their enduring legacy. Inside, you'll discover six spacious bedrooms, eight bathrooms, multiple formal and informal living areas, elegant dining rooms, beautiful hardwood floors, soaring ceilings, oversized windows, original pocket doors, intricate crown molding, and nine fireplaces. A detached two-story carriage house offers two private guest apartments. The upper level features a three-bedroom, two-bath apartment, while the lower level includes a one-bedroom, one-bath apartment connected to a two-car garage. The beautifully landscaped 0.92-acre corner lot features mature trees, expansive porches, balconies, and inviting outdoor spaces. Located just moments from historic downtown Gonzales, museums, restaurants, shopping, and community events, the property offers both privacy and convenience. Whether envisioned as a private residence, the continued operation of the Saint James Bed & Breakfast, a multigenerational estate, or a unique hospitality or event venue, the W.H. Kokernot Mansion offers exceptional possibilities. Rich in history and timeless elegance, this extraordinary property is more than a home, it's a legacy waiting for its next steward.
Active
$1,250,000
723 Saint James St, Gonzales, TX 78629
6beds
9,162sqft
:
Get pre-qualified$8,075/mo
Single Family Residence
Built in 1914
0.92 Acres Lot
$-- Zestimate®
$136/sqft
$-- HOA
What's special
Beautiful hardwood floorsTwo private guest apartmentsOversized windowsTwo-car garageExpansive porchesSix spacious bedroomsEight bathrooms
- 12 days |
- 372 |
- 14 |
Zillow last checked:
Listing updated:
Listed by:
Brie Irons (830)203-8759,
Heritage Oak Realty
Source: Central Texas MLS,MLS#: 619915 Originating MLS: Four Rivers Association of REALTORS
Originating MLS: Four Rivers Association of REALTORSFacts & features
Interior
Bedrooms & bathrooms
- Bedrooms: 6
- Bathrooms: 8
- Full bathrooms: 7
- 1/2 bathrooms: 1
Heating
- Multiple Heating Units, Natural Gas, Window Unit
Cooling
- Central Air, 3+ Units, Wall/Window Unit(s)
Appliances
- Included: Dishwasher, Gas Cooktop, Gas Range, Gas Water Heater, Water Softener Owned
- Laundry: In Basement
Features
- Crown Molding, Dining Area, Coffered Ceiling(s), Separate/Formal Dining Room, Game Room, Home Office, Multiple Living Areas, MultipleDining Areas, Pantry, See Remarks, Upper Level Primary, Vanity, Walk-In Closet(s), Breakfast Bar
- Flooring: Tile, Wood
- Has basement: Yes
- Attic: Other,See Remarks
- Number of fireplaces: 9
- Fireplace features: Bedroom, Dining Room, Family Room, Living Room, Wood Burning
Interior area
- Total interior livable area: 9,162 sqft
Video & virtual tour
Property
Parking
- Total spaces: 2
- Parking features: Detached, Garage
- Garage spaces: 2
Features
- Levels: Three Or More
- Stories: 3
- Patio & porch: Balcony, Covered, Enclosed, Patio, Porch
- Exterior features: Balcony, Porch, Patio
- Pool features: None
- Fencing: Back Yard
- Has view: Yes
- View description: None
- Body of water: None
Lot
- Size: 0.92 Acres
Details
- Parcel number: 12005
Construction
Type & style
- Home type: SingleFamily
- Architectural style: Colonial
- Property subtype: Single Family Residence
Materials
- Stucco
- Foundation: Basement
- Roof: Composition,Shingle
Condition
- Resale
- Year built: 1914
Utilities & green energy
- Sewer: Public Sewer
- Water: Public
- Utilities for property: Electricity Available, Natural Gas Connected, Separate Meters, Trash Collection Public
Community & HOA
Community
- Features: None
- Security: Security System Owned
HOA
- Has HOA: No
Location
- Region: Gonzales
Financial & listing details
- Price per square foot: $136/sqft
- Tax assessed value: $266,640
- Annual tax amount: $2,734
- Date on market: 7/19/2026
- Cumulative days on market: 12 days
- Listing agreement: Exclusive Right To Sell
- Listing terms: Cash,Conventional,VA Loan
- Electric utility on property: Yes
Estimated market value
Not available
Estimated sales range
Not available
Not available
Price history
| Date | Event | Price |
|---|---|---|
| 7/19/2026 | Listed for sale | $1,250,000+150%$136/sqft |
Source:  Central Texas MLS #619915 Report a problem Central Texas MLS #619915 Report a problem | ||
| 9/9/2020 | Sold | -- |
Source: Central Texas MLS #336185 Report a problem | ||
| 8/5/2020 | Pending sale | $500,000$55/sqft |
Source: Broker Network Realty, Inc. #9182290 Report a problem | ||
| 6/1/2020 | Listed for sale | $500,000$55/sqft |
Source: Broker Network Realty, Inc. #9182290 Report a problem | ||
| 3/31/2020 | Pending sale | $500,000$55/sqft |
Source: Broker Network Realty, Inc. #9182290 Report a problem | ||
| 3/9/2020 | Price change | $500,000-16.7%$55/sqft |
Source: Broker Network Realty, Inc. #9182290 Report a problem | ||
| 2/12/2018 | Listed for sale | $600,000$65/sqft |
Source: Broker Network Realty, Inc. #9182290 Report a problem | ||
Public tax history
| Year | Property taxes | Tax assessment |
|---|---|---|
| 2025 | $2,734 | $266,640 +18.5% |
| 2024 | -- | $224,950 -50% |
| 2023 | $7,927 +7.1% | $449,780 +24.4% |
| 2022 | $7,401 | $361,570 -16.3% |
| 2021 | -- | $431,900 +50.2% |
| 2020 | -- | $287,640 |
| 2018 | -- | $287,640 |
| 2017 | -- | $287,640 +0.7% |
| 2015 | -- | $285,520 |
| 2014 | -- | $285,520 |
| 2012 | -- | $285,520 |
| 2011 | -- | $285,520 |
| 2010 | -- | $285,520 -0.2% |
| 2009 | -- | $286,150 -4% |
| 2008 | -- | $298,070 +1.6% |
| 2007 | -- | $293,250 |
Find assessor info on the county website
Monthly payment
Est. payment
Payment breakdown
Explore the cost of this home by adjusting the details. Changes won't be saved.Climate risks
Neighborhood: 78629
Nearby schools
GreatSchools rating
- 4/10Gonzales Elementary SchoolGrades: 3-5Distance: 0.3 mi
- 4/10Gonzales Junior High SchoolGrades: 6-8Distance: 0.6 mi
- 3/10Gonzales High SchoolGrades: 9-12Distance: 1.7 mi
Schools provided by the listing agent
- District: Gonzales ISD
Source: Central Texas MLS. This data may not be complete. We recommend contacting the local school district to confirm school assignments for this home.
- $294,400-- bd-- ba5k sqft723 Saint James St, Gonzales, TX 78629Off Market
- $452,900-- bd-- ba2.1k sqft207 Saint Francis St, Gonzales, TX 78629Off Market
- $303,300-- bd-- ba3.6k sqft221 Saint Francis St, Gonzales, TX 78629Off Market

- $280,900-- bd-- ba2.6k sqft213 Saint Andrew St, Gonzales, TX 78629Off Market
- $201,700-- bd-- ba1.4k sqft778 Saint James St, Gonzales, TX 78629Off Market
- $132,900-- bd-- ba960 sqft805 Saint John St, Gonzales, TX 78629Off Market
- $247,500-- bd-- ba2.3k sqft205 Saint Andrew St, Gonzales, TX 78629Off Market
- $54,600-- bd-- ba952 sqft720 Saint James St, Gonzales, TX 78629Off Market
A local agent can set up tours, give advice and negotiate with sellers.