Welcome to 723 Santa Cruz Drive, where modern updates and timeless charm come together in one of Keller's most sought-after neighborhoods. This immaculate 2,030 sq. ft. custom home, situated on a generous .20 acre lot, features three spacious bedrooms, two bathrooms, and a two-car garage, offering comfort, style, and convenience.
Step inside to discover a bright, airy, open floor plan highlighted by a striking double-sided gas fireplace and abundant natural light. The home has been recently refreshed with new Shaw carpeting, fresh interior paint, and a beautifully stained cedar fence enclosing the backyard—offering both style and privacy.
The chef's kitchen shines with granite countertops, classic white cabinetry, and generous built-in storage. Complete with a wall oven, microwave, dishwasher, and a new refrigerator, it's ready for your culinary adventures. Retreat to the oversized primary suite, where a spa-inspired bathroom awaits, complete with dual granite vanities and a spacious walk-in closet.
Outside, the private backyard oasis is perfect for entertaining, relaxing, or gardening. Commuters will love the easy access to major roadways, including 377, 1709, 114, and I-35, making work and travel a breeze. The location is unbeatable, with walking trails, parks, the public library, and top-rated Keller ISD schools all within walking distance. This home is a rare opportunity to secure a place in a thriving community.
This move-in-ready, two-owner home is a must-see for a stylish, well-maintained property in a vibrant and growing community. Don't miss out—schedule your private showing today!
Sold
Price Unknown
723 Santa Cruz Dr, Keller, TX 76248
3beds
2,030sqft
Single Family Residence
Built in 1987
8,276 Square Feet Lot
$472,800 Zestimate®
$--/sqft
$2,764 Estimated rent
Home value
$472,800
$435,000 - $511,000
$2,764/mo
Zestimate® history
Owner options
List your home for rent
$2,764/mo
Rent Zestimate®
Find your next renter with Zillow Rental Manager. Plus, with online applications, you can quickly screen prospective tenants – for free.
$2,764/mo
Rent Zestimate®
Refinance and save
Refinancing to a lower rate could help reduce your monthly payments and save thousands over the life of the loan.
Explore your selling options
Work with a Zillow partner agent
Leverage their expertise and Zillow's premium Showcase listings to get your home seen by more buyers.
Get startedList with your own agent
Get your home in front of millions of buyers by listing it on Zillow.
Learn how to do itSell it yourself
Take full control of how buyers see your home on Zillow by listing For Sale by Owner (FSBO).
List your homeWhat's special
Double-sided gas fireplacePrivate backyard oasisFresh interior paintAbundant natural lightGranite countertopsNew shaw carpetingOversized primary suite
Zillow last checked:
Listing updated:
Listed by:
Anna Guidry 0723113,
BK Real Estate 972-677-9172
Bought with:
Aaron Kinn
eXp Realty LLC
Source: NTREIS,MLS#: 20849405
Facts & features
Interior
Bedrooms & bathrooms
- Bedrooms: 3
- Bathrooms: 2
- Full bathrooms: 2
Primary bedroom
- Features: Garden Tub/Roman Tub, Separate Shower, Walk-In Closet(s)
- Level: First
- Dimensions: 16 x 14
Bedroom
- Features: Split Bedrooms
- Level: First
- Dimensions: 12 x 10
Bedroom
- Features: Split Bedrooms
- Level: First
- Dimensions: 12 x 10
Living room
- Features: Built-in Features, Ceiling Fan(s), Fireplace
- Level: First
- Dimensions: 18 x 18
Heating
- Fireplace(s)
Cooling
- Ceiling Fan(s)
Appliances
- Included: Dishwasher, Electric Cooktop, Electric Oven, Disposal
- Laundry: Washer Hookup, Electric Dryer Hookup
Features
- Built-in Features, Decorative/Designer Lighting Fixtures, Eat-in Kitchen, Granite Counters, High Speed Internet, Open Floorplan, Cable TV, Walk-In Closet(s)
- Flooring: Tile, Vinyl
- Has basement: No
- Number of fireplaces: 1
- Fireplace features: Double Sided, Gas, Gas Log, Gas Starter
Interior area
- Total interior livable area: 2,030 sqft
Property
Parking
- Total spaces: 2
- Parking features: Inside Entrance, Garage Faces Side
- Attached garage spaces: 2
Features
- Levels: One
- Stories: 1
- Patio & porch: Covered
- Exterior features: Storage
- Pool features: None
- Fencing: Fenced,Full,Gate,Wood
Lot
- Size: 8,276 Square Feet
- Features: Back Yard, Lawn, Landscaped
Details
- Parcel number: 05734029
Construction
Type & style
- Home type: SingleFamily
- Architectural style: Detached
- Property subtype: Single Family Residence
- Attached to another structure: Yes
Materials
- Brick
- Roof: Shingle
Condition
- Year built: 1987
Utilities & green energy
- Sewer: Public Sewer
- Water: Public
- Utilities for property: Electricity Available, Sewer Available, Water Available, Cable Available
Community & HOA
Community
- Subdivision: Parkwood Sub
HOA
- Has HOA: No
Location
- Region: Keller
Financial & listing details
- Tax assessed value: $404,259
- Annual tax amount: $7,514
- Date on market: 2/21/2025
- Cumulative days on market: 75 days
- Listing terms: Cash,Conventional,FHA
- Exclusions: Curtain and curtain rods, ring doorbell
- Electric utility on property: Yes
Price history
| Date | Event | Price |
|---|---|---|
| 6/6/2025 | Sold | -- |
Source: NTREIS #20849405 Report a problem | ||
| 5/14/2025 | Pending sale | $479,900$236/sqft |
Source: NTREIS #20849405 Report a problem | ||
| 5/8/2025 | Contingent | $479,900$236/sqft |
Source: NTREIS #20849405 Report a problem | ||
| 4/12/2025 | Price change | $479,900-1.1%$236/sqft |
Source: NTREIS #20849405 Report a problem | ||
| 3/15/2025 | Listed for sale | $485,000$239/sqft |
Source: NTREIS #20849405 Report a problem | ||
| 3/1/2025 | Contingent | $485,000$239/sqft |
Source: NTREIS #20849405 Report a problem | ||
| 2/21/2025 | Listed for sale | $485,000+10.3%$239/sqft |
Source: NTREIS #20849405 Report a problem | ||
| 9/10/2023 | Listing removed | -- |
Source: Zillow Rentals Report a problem | ||
| 8/27/2023 | Price change | $2,845-5%$1/sqft |
Source: Zillow Rentals Report a problem | ||
| 8/8/2023 | Listed for rent | $2,995$1/sqft |
Source: Zillow Rentals Report a problem | ||
| 1/3/2023 | Sold | -- |
Source: NTREIS #20097664 Report a problem | ||
| 12/5/2022 | Pending sale | $439,900$217/sqft |
Source: NTREIS #20097664 Report a problem | ||
| 11/26/2022 | Contingent | $439,900$217/sqft |
Source: NTREIS #20097664 Report a problem | ||
| 11/18/2022 | Price change | $439,900-7.6%$217/sqft |
Source: NTREIS #20097664 Report a problem | ||
| 9/15/2022 | Price change | $476,000-1.9%$234/sqft |
Source: NTREIS #20097664 Report a problem | ||
| 8/15/2022 | Price change | $485,000-2%$239/sqft |
Source: NTREIS #20097664 Report a problem | ||
| 6/27/2022 | Listed for sale | $495,000$244/sqft |
Source: NTREIS #20097664 Report a problem | ||
| 4/10/2007 | Sold | -- |
Source: Public Record Report a problem | ||
Public tax history
| Year | Property taxes | Tax assessment |
|---|---|---|
| 2025 | $6,060 -5.7% | $404,259 |
| 2024 | $6,430 +33% | $404,259 -5.7% |
| 2023 | $4,836 -17.8% | $428,471 +30.4% |
| 2022 | $5,886 +2% | $328,572 +20.7% |
| 2021 | $5,773 | $272,300 |
| 2020 | -- | $272,300 |
| 2019 | $5,353 +4.8% | $272,300 +23.3% |
| 2018 | $5,109 +9.1% | $220,813 -9% |
| 2017 | $4,682 +9.1% | $242,547 +16.1% |
| 2016 | $4,291 +4.9% | $208,868 +25.9% |
| 2015 | $4,091 | $165,900 |
| 2014 | $4,091 | $165,900 +1.9% |
| 2013 | -- | $162,800 +0.7% |
| 2012 | -- | $161,700 |
| 2011 | -- | $161,700 +5.9% |
| 2010 | -- | $152,700 -2.8% |
| 2009 | -- | $157,100 +6% |
| 2008 | -- | $148,200 |
| 2007 | -- | $148,200 +3.9% |
| 2006 | -- | $142,600 |
| 2005 | -- | $142,600 |
| 2004 | -- | $142,600 +4.1% |
| 2003 | -- | $137,000 -1.4% |
| 2002 | -- | $138,900 +7.2% |
| 2001 | -- | $129,600 +9.6% |
| 2000 | -- | $118,200 |
Find assessor info on the county website
Neighborhood: Parkwood
Nearby homes
- $--3 bd2 ba1.8k sqft721 Santa Cruz Dr, Keller, TX 76248Sold
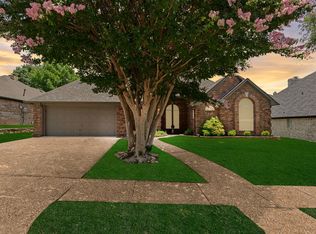
- $502,4003 bd2 ba2k sqft725 Santa Cruz Dr, Keller, TX 76248Off Market
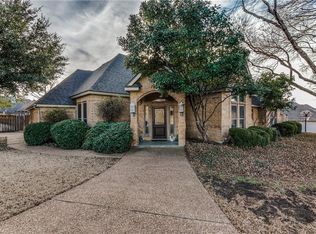
- $427,6003 bd2 ba1.9k sqft720 Carmel Dr, Keller, TX 76248Off Market
- $465,0004 bd2 ba2.4k sqft722 Carmel Dr, Keller, TX 76248Off Market
- $443,7004 bd2 ba2k sqft719 Santa Cruz Dr, Keller, TX 76248Off Market
- $483,6004 bd3 ba2.3k sqft718 Carmel Dr, Keller, TX 76248Off Market
- $472,0003 bd2 ba2.2k sqft722 Santa Cruz Dr, Keller, TX 76248Off Market
- $467,0003 bd2 ba2.4k sqft724 Carmel Dr, Keller, TX 76248Off Market
Nearby schools
GreatSchools rating
- 9/10Keller-Harvel Elementary SchoolGrades: PK-4Distance: 0.5 mi
- 8/10Keller Middle SchoolGrades: 7-8Distance: 1 mi
- 8/10Keller High SchoolGrades: 9-12Distance: 0.6 mi
Schools provided by the listing agent
- Elementary: Kellerharv
- Middle: Keller
- High: Keller
- District: Keller ISD
Source: NTREIS. This data may not be complete. We recommend contacting the local school district to confirm school assignments for this home.
Get a cash offer in 3 minutes
Find out how much your home could sell for in as little as 3 minutes with a no-obligation cash offer.
Estimated market value
$472,800
Get a cash offer in 3 minutes
Find out how much your home could sell for in as little as 3 minutes with a no-obligation cash offer.
Estimated market value
$472,800
- Texas
- Tarrant County
- Keller
- 76248
- Parkwood
- 723 Santa Cruz Dr
Nearby cities
Nearby neighborhoods
Nearby zip codes
Other Keller Topics
