Nestled in a fantastic Verona location, this ranch home puts you close to everything the area has to offer - from dog parks, breweries, Costco (soon Aldi!) to trail access on the Ice Age and Military Ridge Trails blocks away. Step inside to an open-concept kitchen designed for everyday living and entertaining, featuring a large pantry, stainless steel appliances, and island that anchors the space. Just off the kitchen, unwind in the sunroom, complete with fireplace for cozy evenings year-round. Primary suite offers walk in closet, tiled shower, dual sinks and the morning sun to wake you. Downstairs, the finished lower level offers 2 large bedrooms, full bath and rec space with tall ceilings and plumbed for wet bar — super for game days or hosting friends and family. Storage is never an issue here, with abundant space throughout to keep life organized. A heated garage with an 8' door adds everyday convenience for 2 cars.
Offer-no show
$639,900
723 Schubert St, Verona, WI 53593
5beds
2,590sqft
Single Family Residence
Built in 2021
7,840 Square Feet Lot
$631,500 Zestimate®
$247/sqft
$-- HOA
What's special
- --
- on Zillow
- 718
- views
- 74
- saves
Zillow last checked:
Listing updated:
Listed by:
Kinsey Schulz,
Great Rock Realty LLC,
Keith Schulz,
Great Rock Realty LLC
Source: SCWMLS,MLS#: 2031836
Facts & features
Interior
Bedrooms & bathrooms
- Bedrooms: 5
- Bathrooms: 3
- Full bathrooms: 3
- Main level bathrooms: 2
Primary bedroom
- Level: Main
- Area: 182
- Dimensions: 13 x 14
Bedroom 2
- Level: Main
- Area: 121
- Dimensions: 11 x 11
Bedroom 3
- Level: Main
- Area: 121
- Dimensions: 11 x 11
Bedroom 4
- Level: Lower
- Area: 170
- Dimensions: 10 x 17
Bedroom 5
- Level: Lower
- Area: 169
- Dimensions: 13 x 13
Dining room
- Level: Main
- Area: 120
- Dimensions: 10 x 12
Family room
- Area: 425
- Dimensions: 17 x 25
Kitchen
- Features: Pantry, Kitchen Island, Range/Oven, Refrigerator, Dishwasher, Microwave, Disposal
- Level: Main
- Area: 130
- Dimensions: 13 x 10
Living room
- Level: Main
- Area: 266
- Dimensions: 14 x 19
Heating
- Forced Air
Cooling
- Central Air
Appliances
- Included: Washer, Dryer, Water Softener Included
- Laundry: Main Level
Features
- Walk-In Closet(s), At Least 1 tub, Entrance Foyer, Primary Bath
- Windows: Low Emissivity Windows, Window Coverings
- Basement: Full,Full Size Windows/Exposed,Finished,Partially Finished,8'+ Ceiling,Radon Mitigation System,Storage Space,Exposed
- Number of fireplaces: 3
- Fireplace features: Gas, Electric, 1 fireplace, 2 fireplaces
Interior area
- Total structure area: 2,590
- Total interior livable area: 2,590 sqft
- Finished area above ground: 1,666
Video & virtual tour
Property
Parking
- Total spaces: 2
- Parking features: 2 car, Attached, Heated Garage, Insulated, Keyless Entry
- Attached garage spaces: 2
- Has uncovered spaces: Yes
Features
- Levels: One
- Stories: 1
- Patio & porch: Patio
Lot
- Size: 7,840 Square Feet
- Features: Sidewalk
Details
- Parcel number: 060823308472
- Zoning: Res
Construction
Type & style
- Home type: SingleFamily
- Architectural style: Ranch
- Property subtype: Single Family Residence
Materials
- Vinyl Siding
- Foundation: Poured concrete foundatn
Condition
- Year built: 2021
Utilities & green energy
- Sewer: Public Sewer
- Water: Public
- Utilities for property: Cable Available, Internet - Cable
Green energy
- Energy efficient items: Appliances
Community & HOA
Community
- Security: Carbon Monoxide Detector(s), Smoke Detector(s)
- Subdivision: Hometown Grove
HOA
- Has HOA: Yes
Location
- Region: Verona
Financial & listing details
- Price per square foot: $247/sqft
- Tax assessed value: $480,100
- Annual tax amount: $7,778
- Date on market: 9/2/2026
- Inclusions: Refrigerator, Range/Oven, Microwave, Dishwasher, Water Softener, Water Heater, Garage Heater, Garage Remote(s), Washer, Dryer
Estimated market value
$631,500
$600,000 - $663,000
$2,809/mo
Price history
| Date | Event | Price |
|---|---|---|
| 9/7/2026 | Pending sale | $639,900$247/sqft |
Source: SCWMLS #2031836 Report a problem | ||
| 9/2/2026 | Listed for sale | $639,900+580.7%$247/sqft |
Source: SCWMLS #2031836 Report a problem | ||
| 4/14/2021 | Sold | $94,000$36/sqft |
Source: Public Record Report a problem | ||
Public tax history
| Year | Property taxes | Tax assessment |
|---|---|---|
| 2024 | $7,855 +3.6% | $480,100 +17.2% |
| 2023 | $7,582 +0.8% | $409,700 +0.2% |
| 2022 | $7,522 +286.3% | $409,000 +353.9% |
| 2021 | $1,947 +5% | $90,100 |
| 2020 | $1,854 +0.6% | $90,100 +14.9% |
| 2019 | $1,842 +0% | $78,400 |
| 2018 | $1,842 | $78,400 |
Find assessor info on the county website
Monthly payment
Est. payment
Payment breakdown
Explore the cost of this home by adjusting the details. Changes won't be saved.Climate risks
Neighborhood: 53593
Nearby schools
Schools provided by the listing agent
- Elementary: Glacier Edge
- Middle: Savanna Oaks
- High: Verona
- District: Verona
Source: SCWMLS. This data may not be complete. We recommend contacting the local school district to confirm school assignments for this home.

Similar homes
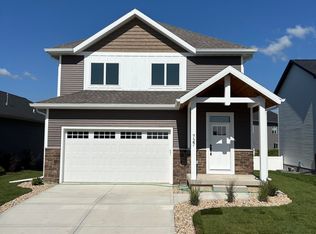
- $725,0004 bd4 ba2.7k sqft1060 Magic Mdw, Verona, WI 53593For Sale
 MLS ID #2030918, Josh Blasi. SCWMLS
 - $575,0004 bd3 ba2.4k sqft533 Redan Dr, Verona, WI 53593For Sale
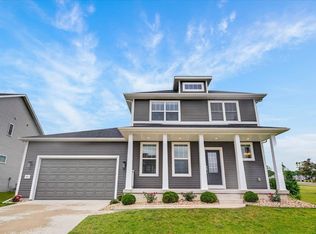 MLS ID #2026331, Liz Slaby. SCWMLS
 - $645,9003 bd4 ba2.5k sqft10314 White Fox Ln, Verona, WI 53593For Sale
 MLS ID #2024945, Gordon Myers. SCWMLS
 - $724,9005 bd4 ba3k sqft17 Rustling Birch Ct, Verona, WI 53593For Sale
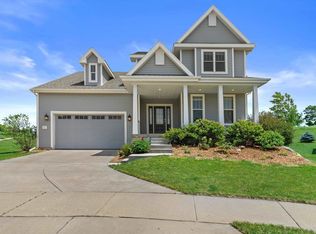 MLS ID #2026052, Chris Ziegler. SCWMLS
