Welcome to your dream home in the charming Hawkeswater Community! This well maintained 4-bedroom, 2-bathroom haven was built in 2019, offering 1,768 square feet of modern living space.
Step inside and be greeted by the inviting open floor plan, stainless steel kitchen appliances, the perfect home for modern living and entertaining. The CPI smart home technology ensures convenience and security with phone/app controls for the garage opener, door sensors, doorbell camera, and motion sensors, allowing you to monitor and manage your home effortlessly.
Located in the highly sought-after Hawkeswater Community, this home offers more than just a place to live—it provides a lifestyle. Residents enjoy exclusive access to the community pool, where endless days of relaxation and summer fun await. Hawkeswater's community dock and gazebo grant direct access to the picturesque Cape Fear River, making outdoor adventures right at your fingertips.
Experience the vibrant community spirit with weekly Friday night food trucks, creating the perfect opportunity to gather with neighbors and friends. Additionally, enjoy close proximity to The Brunswick Riverwalk Park at Belville, featuring walking trails, a boat launch, playground, and picnic tables, offering endless opportunities for outdoor recreation and relaxation.
Convenience is key with this location, as Historic Downtown Wilmington is just a 10-minute drive away, where you can explore charming shops, renowned dining options, and cultural attractions.
Whether you're hosting a soirée in your spacious living area or enjoying the amenities of the neighborhood, this home is designed for entertainment and enjoyment.
Don't miss your chance to own this exceptional home in one of the most desirable communities in the area. Schedule your showing today and start living the life you've always dreamed of!
Sold for $370,000
$370,000
723 Seathwaite Lane SE, Leland, NC 28451
4beds
1,804sqft
Single Family Residence
Built in 2019
8,712 Square Feet Lot
$375,600 Zestimate®
$205/sqft
$2,179 Estimated rent
Home value
$375,600
$353,000 - $398,000
$2,179/mo
Zestimate® history
Owner options
List your home for rent
$2,179/mo
Rent Zestimate®
Find your next renter with Zillow Rental Manager. Plus, with online applications, you can quickly screen prospective tenants – for free.
$2,179/mo
Rent Zestimate®
Refinance and save
$2,180/mo
Est. payment
Refinancing to a lower rate could help reduce your monthly payments and save thousands over the life of the loan.
$2,180/mo
Est. payment
Explore your selling options
Work with a Zillow partner agent
Leverage their expertise and Zillow's premium Showcase listings to get your home seen by more buyers.
Get startedList with your own agent
Get your home in front of millions of buyers by listing it on Zillow.
Learn how to do itSell it yourself
Take full control of how buyers see your home on Zillow by listing For Sale by Owner (FSBO).
List your homeWhat's special
Community poolCommunity dock and gazeboInviting open floor planStainless steel kitchen appliances
Zillow last checked:
Listing updated:
Listed by:
Brandy B Alexander 910-228-6357,
Intracoastal Realty Corp
Bought with:
Amber Harris, 237055
Intracoastal Realty Corp
Source: Hive MLS,MLS#: 100446302 Originating MLS: Cape Fear Realtors MLS, Inc.
Originating MLS: Cape Fear Realtors MLS, Inc.Facts & features
Interior
Bedrooms & bathrooms
- Bedrooms: 4
- Bathrooms: 2
- Full bathrooms: 2
Rooms
- Room types: Master Bedroom, Bedroom 2, Bedroom 3, Bedroom 4, Dining Room, Kitchen, Living Room
Primary bedroom
- Level: First
- Dimensions: 15 x 12
Bedroom 2
- Level: First
- Dimensions: 11 x 10.2
Bedroom 3
- Level: First
- Dimensions: 11 x 10.2
Bedroom 4
- Level: First
- Dimensions: 11.6 x 10.9
Dining room
- Level: First
- Dimensions: 11 x 10
Kitchen
- Level: First
- Dimensions: 14 x 13
Living room
- Level: First
- Dimensions: 16 x 15
Heating
- Heat Pump, Electric
Cooling
- Central Air
Appliances
- Included: Electric Oven, Built-In Microwave, Washer, Refrigerator, Dryer, Dishwasher
- Laundry: Dryer Hookup, Washer Hookup
Features
- Master Downstairs, Walk-in Closet(s), High Ceilings, Kitchen Island, Ceiling Fan(s), Pantry, Walk-in Shower, Blinds/Shades, Walk-In Closet(s)
- Flooring: LVT/LVP
- Attic: Partially Floored
- Has fireplace: No
- Fireplace features: None
Interior area
- Total structure area: 1,804
- Total interior livable area: 1,804 sqft
Property
Parking
- Total spaces: 2
- Parking features: Concrete, Garage Door Opener
Features
- Levels: One
- Stories: 1
- Patio & porch: Patio
- Exterior features: Cluster Mailboxes
- Fencing: None
Lot
- Size: 8,712 Square Feet
- Dimensions: 70 x 121
Details
- Additional structures: Covered Area
- Parcel number: 048ci047
- Zoning: R75
- Special conditions: Standard
Construction
Type & style
- Home type: SingleFamily
- Property subtype: Single Family Residence
Materials
- Vinyl Siding
- Foundation: Slab
- Roof: Shingle
Condition
- New construction: No
- Year built: 2019
Utilities & green energy
- Sewer: Public Sewer
- Water: Public
- Utilities for property: Sewer Available, Water Available
Community & HOA
Community
- Security: Security System, Smoke Detector(s)
- Subdivision: Hawkeswater at the River
HOA
- Has HOA: Yes
- Amenities included: Boat Dock, Boat Slip, Clubhouse, Pool, Fitness Center, Maintenance Grounds, Maintenance Roads, Management, Street Lights
- HOA fee: $1,260 monthly
- HOA name: Premier Management
- HOA phone: 910-679-3012
Location
- Region: Leland
Financial & listing details
- Price per square foot: $205/sqft
- Tax assessed value: $368,700
- Annual tax amount: $1,460
- Date on market: 5/3/2025
- Cumulative days on market: 167 days
- Listing agreement: Exclusive Right To Sell
- Listing terms: Cash,Conventional,FHA,VA Loan
Price history
| Date | Event | Price |
|---|---|---|
| 12/10/2024 | Sold | $370,000-3.9%$205/sqft |
Source:  Hive MLS #100446302 Report a problem Hive MLS #100446302 Report a problem | ||
| 11/6/2024 | Contingent | $385,000$213/sqft |
Source: Hive MLS #100446302 Report a problem | ||
| 9/10/2024 | Price change | $385,000-2%$213/sqft |
Source: Hive MLS #100446302 Report a problem | ||
| 8/1/2024 | Price change | $393,000-1.3%$218/sqft |
Source: Hive MLS #100446302 Report a problem | ||
| 6/10/2024 | Price change | $398,000-0.5%$221/sqft |
Source: Hive MLS #100446302 Report a problem | ||
| 5/23/2024 | Listed for sale | $400,000-34.7%$222/sqft |
Source: Hive MLS #100446302 Report a problem | ||
| 5/18/2012 | Sold | $613,000$340/sqft |
Source: Public Record Report a problem | ||
Public tax history
| Year | Property taxes | Tax assessment |
|---|---|---|
| 2025 | $40 | $195,180 |
| 2024 | $40 | $195,180 |
| 2023 | $40 +21.2% | $195,180 +46.7% |
| 2022 | $33 -95.1% | $133,080 |
| 2021 | $678 | $133,080 |
| 2020 | $678 -57% | $133,080 -57% |
| 2019 | $1,578 +85.7% | $309,410 +87.5% |
| 2018 | $850 -36.7% | $165,020 -23.7% |
| 2017 | $1,344 | $216,300 |
| 2016 | $1,344 | $216,300 |
| 2015 | $1,344 | $216,300 |
Find assessor info on the county website
Neighborhood: 28451
Nearby homes
- $370,0004 bd2 ba1.7k sqft723 Seathwaite Ln SE, Leland, NC 28451Sold
- $357,0003 bd2 ba1.4k sqft717 Seathwaite Ln SE, Leland, NC 28451Off Market
- $389,9004 bd2 ba1.9k sqft729 Seathwaite Ln SE, Leland, NC 28451Off Market
- $329,2003 bd2 ba1.4k sqft717 Seathewaite Dr SE LOT 1278, Leland, NC 28451Off Market
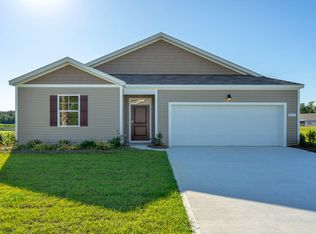
- $377,6003 bd2 ba1.6k sqft711 Seathwaite Ln SE, Leland, NC 28451Off Market
- $399,3004 bd2 ba1.7k sqft737 Seathwaite Ln SE, Leland, NC 28451Off Market
- $397,6003 bd2 ba1.6k sqft724 Seathwaite Ln SE, Leland, NC 28451Off Market
- $335,0004 bd2 ba1.7k sqft718 Seathwaite Ln SE, Leland, NC 28451Sold
Nearby schools
GreatSchools rating
- 5/10Belville ElementaryGrades: PK-5Distance: 0.4 mi
- 3/10Leland MiddleGrades: 6-8Distance: 3 mi
- 4/10North Brunswick HighGrades: 9-12Distance: 2.8 mi
Schools provided by the listing agent
- Elementary: Belville
- Middle: Leland
- High: North Brunswick
Source: Hive MLS. This data may not be complete. We recommend contacting the local school district to confirm school assignments for this home.
Get a cash offer in 3 minutes
Find out how much your home could sell for in as little as 3 minutes with a no-obligation cash offer.
Estimated market value
$375,600
Get a cash offer in 3 minutes
Find out how much your home could sell for in as little as 3 minutes with a no-obligation cash offer.
Estimated market value
$375,600
- North Carolina
- Brunswick County
- Leland
- 28451
- 723 Seathwaite Lane SE
Nearby cities
Nearby zip codes
Other Leland Topics
