Skip main navigation
Off market
  • $611,200

    723 Skyridge Rd, Clermont, FL 34711

    6beds
    3,520sqft
    Single Family Residence
    Built in 2002
    10,123 Square Feet Lot
    $611,200 Zestimate®
    $174/sqft
    $4,766 Estimated rent

    Home value

    $611,200

    $575,000 - $654,000

    $4,766/mo

    Zestimate® history
    Loading
    Loading...

    Owner options

    List your home for rent

    $4,766/mo

    Rent Zestimate®

    Find your next renter with Zillow Rental Manager. Plus, with online applications, you can quickly screen prospective tenants – for free.

    Learn more

    $4,766/mo

    Rent Zestimate®

    Refinance and save

    $4,161/mo

    Est. payment

    Refinancing to a lower rate could help reduce your monthly payments and save thousands over the life of the loan.

    See today's rates

    $4,161/mo

    Est. payment

    Explore your selling options

    Work with a Zillow partner agent

    Leverage their expertise and Zillow's premium Showcase listings to get your home seen by more buyers.

    Get started

    List with your own agent

    Get your home in front of millions of buyers by listing it on Zillow.

    Learn how to do it

    Sell it yourself

    Take full control of how buyers see your home on Zillow by listing For Sale by Owner (FSBO).

    List your home

    What's special

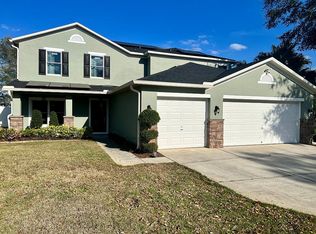
    Did somebody say POOL HOME? It's still hot out so plenty of time to enjoy this pool now and for later it is HEATED for year-round use. This recently renovated home features 6 bedrooms and 4 bathrooms plus a large LOFT/BONUS room so there is more than enough rooms for a HOME OFFICE, HOME SCHOOL and guest bedroom. Yes, you CAN have it all! The screen enclosure and pool finish were redone in 2018. Inside the home you will find brand new Vinyl Plank Flooring throughout the main floor, a beautiful stone wood burning fireplace, granite counter tops and stainless steel appliances. There is one bedroom on the first floor and the full bathroom has a brand new shower. At the top of the stairs is the large loft/bonus room that overlooks the front yard. The master bedroom boasts a large walk-in closet with the adjoining bathroom featuring separate sinks, a large shower and separate bathtub. Down the hall you will find the additional four bedrooms and two guest bathrooms. This is a great family home, close to all the amenities that Clermont has to offer and just down the road from the new turnpike exit on Hancock Road. The views from the back porch are fantastic from this high elevation! The upstairs A/C unit is new and the pool pump was recently replaced. The property is fenced and the home is ready for a new family.

    This property is not currently displayed as for sale or rent on Zillow. This may be different from what's on other websites or public sources.
    Originating MLS: Orlando Regional

    Facts & features

    Interior

    Bedrooms & bathrooms
    • Bedrooms: 6
    • Bathrooms: 4
    • Full bathrooms: 4
    Heating
    • Forced air, Electric
    Cooling
    • Central
    Appliances
    • Included: Dishwasher, Microwave, Range / Oven, Refrigerator
    • Laundry: Laundry Room
    Features
    • Ceiling Fans(s), Stone Counters, Walk-In Closet(s), Living Room/Dining Room Combo
    • Flooring: Other
    • Windows: Blinds
    • Fireplace features: Wood Burning, Family Room
    Interior area
    • Total interior livable area: 3,520 sqft

    Property

    Parking
    • Total spaces: 2
    • Parking features: Garage - Attached
    Features
    • Levels: Two
    • Patio & porch: Patio, Screened
    • Exterior features: Other, Stucco
    • Pool features: Gunite, Heated
    • Fencing: Vinyl
    • Has view: Yes
    • View description: City
    Lot
    • Size: 10,123 Square Feet
    • Features: In City Limits
    • Residential vegetation: Trees/Landscaped
    Details
    • Parcel number: 202226195500022300
    • Zoning: R-1

    Construction

    Type & style
    • Home type: SingleFamily
    • Property subtype: Single Family Residence
    Materials
    • wood frame
    • Foundation: Slab
    • Roof: Other
    Condition
    • Year built: 2002

    Utilities & green energy

    • Sewer: Public Sewer
    • Water: Public
    • Utilities for property: Electricity Connected, Public, Cable Connected

    Community & HOA

    Community
    • Subdivision: CLERMONT SKYRIDGE VALLEY PH 02 LT 130
    HOA
    • Has HOA: Yes
    • HOA fee: $61 monthly
    Location
    • Region: Clermont

    Financial & listing details

    • Price per square foot: $174/sqft
    • Tax assessed value: $577,643
    • Annual tax amount: $5,493
    • Listing terms: Cash, Conventional, FHA, VA Loan
    • Ownership: Fee Simple

    Price history

    DateEventPrice
    11/2/2020Sold$360,000$102/sqft
    Source: Public Record Report a problem
    9/21/2020Pending sale$360,000$102/sqft
    Source: LA ROSA REALTY HORIZONS LLC #G5033553 Report a problem
    9/14/2020Listed for sale$360,000+8.1%$102/sqft
    Source: LA ROSA REALTY HORIZONS LLC #G5033553 Report a problem
    1/14/2019Sold$333,000-2%$95/sqft
    Source: Public Record Report a problem
    11/30/2018Listed for sale$339,900+40.3%$97/sqft
    Source: LA ROSA REALTY, LLC #G5009294 Report a problem
    9/4/2018Sold$242,200+3.1%$69/sqft
    Source: Public Record Report a problem
    7/25/2018Listed for sale$235,000-1.4%$67/sqft
    Source: NUMBER ONE CHOICE REALTY CORP #G5004190 Report a problem
    5/16/2018Listing removed$238,342-10.1%$68/sqft
    Source: Auction.com Report a problem
    4/24/2018Listed for sale--
    Source: Auction.com Report a problem
    9/29/2014Listing removed$2,000$1/sqft
    Source: Owner Report a problem
    8/30/2014Listed for rent$2,000$1/sqft
    Source: Owner Report a problem
    8/29/2014Listing removed$265,000$75/sqft
    Source: Keller Williams Classic III Realty #S4722721 Report a problem
    9/28/2013Listed for sale$265,000+12.1%$75/sqft
    Source: Owner Report a problem
    1/6/2003Sold$236,500$67/sqft
    Source: Public Record Report a problem

    Public tax history

    YearProperty taxesTax assessment
    2025$5,493 +0.8%$370,720 +2.9%
    2024$5,448 +1.8%$360,280 +3%
    2023$5,351 +3%$349,790 +3%
    2022$5,197 +5.9%$339,610 +3%
    2021$4,905 -11.4%$329,722 +1.7%
    2020$5,535 +4.7%$324,151 +9.9%
    2019$5,288 +32.1%$295,061 +30.2%
    2018$4,003 $226,644 +1.3%
    2017$4,003 +0.8%$223,715 +6.7%
    2016$3,973 +4.7%$209,672 +5%
    2015$3,793 +16.7%$199,626 +12.5%
    2014$3,251 +50.7%$177,445 +9.2%
    2013$2,157 +4.4%$162,521 +1.7%
    2012$2,067 -3.6%$159,805 -2.8%
    2011$2,144 -8.1%$164,363 -5.1%
    2010$2,334 -31%$173,229 -25.9%
    2009$3,383 +0.1%$233,658 0%
    2008$3,381 -5.6%$233,703 +3%
    2007$3,582 -6.8%$226,897 +2.5%
    2006$3,842 +2%$221,363 +3%
    2005$3,767 +3%$214,916
    2004$3,657 -0.7%--
    2003$3,683 +612.4%$205,419 +715.2%
    2002$517 $25,200
    Find assessor info on the county website

    Neighborhood: 34711

    Nearby schools

    GreatSchools rating
    Schools provided by the listing agent
    • Elementary: Grassy Lake Elementary
    • Middle: East Ridge Middle
    • High: Lake Minneola High

    Source: The MLS. This data may not be complete. We recommend contacting the local school district to confirm school assignments for this home.

    Get a cash offer in 3 minutes
    Find out how much your home could sell for in as little as 3 minutes with a no-obligation cash offer.
    Estimated market value
    $611,200
    Get a cash offer in 3 minutes
    Find out how much your home could sell for in as little as 3 minutes with a no-obligation cash offer.
    Estimated market value
    $611,200