It's the one you've been waiting for!! House Goals!! Take a step inside 723 Smokehouse Loop!! This STUNNING home features 3,289sf, 4 bedrooms, 3.5 bathrooms, an additional living space or bonus room upstairs with built-ins and an office or playroom downstairs!! This home HAS IT ALL!! What's that you say? A gorgeous custom pool with an oversized spa and tanning ledge, an outdoor entertainment and cooking space off of the patio, a wood burning fireplace and a detached garage that has ac & heat! The upstairs is completely closed off in the detached garage with private access and has a dry bar area and is setup currently as a workout room with full mirrors. All custom finishes throughout with so many upgrades in the selections including high end appliances, quartz countertops, oversized island, custom fixtures, hardware and tile to name just a few! This home is laid out extremely functional to meet any family's needs! Call me today for your private viewing!! This one will NOT LAST LONG!!!
Sold
Price Unknown
723 Smokehouse Loop, Benton, LA 71006
4beds
3,289sqft
Single Family Residence
Built in 2018
0.5 Acres Lot
$805,800 Zestimate®
$--/sqft
$3,808 Estimated rent
Home value
$805,800
$766,000 - $846,000
$3,808/mo
Zestimate® history
Owner options
List your home for rent
$3,808/mo
Rent Zestimate®
Find your next renter with Zillow Rental Manager. Plus, with online applications, you can quickly screen prospective tenants – for free.
$3,808/mo
Rent Zestimate®
Refinance and save
$325/mo
Est. payment
Refinancing to a lower rate could help reduce your monthly payments and save thousands over the life of the loan.
$325/mo
Est. payment
Explore your selling options
Work with a Zillow partner agent
Leverage their expertise and Zillow's premium Showcase listings to get your home seen by more buyers.
Get startedList with your own agent
Get your home in front of millions of buyers by listing it on Zillow.
Learn how to do itSell it yourself
Take full control of how buyers see your home on Zillow by listing For Sale by Owner (FSBO).
List your homeWhat's special
Zillow last checked:
Listing updated:
Listed by:
Kendra Tatum 0995711686 318-233-1045,
Pinnacle Realty Advisors 318-233-1045
Bought with:
Tanner DeLoach
Southern Realty Services LLC
Source: NTREIS,MLS#: 20640286
Facts & features
Interior
Bedrooms & bathrooms
- Bedrooms: 4
- Bathrooms: 4
- Full bathrooms: 3
- 1/2 bathrooms: 1
Primary bedroom
- Features: Closet Cabinetry, Dual Sinks, Double Vanity, En Suite Bathroom, Garden Tub/Roman Tub, Sitting Area in Primary, Separate Shower, Walk-In Closet(s)
Living room
- Features: Built-in Features, Fireplace
Heating
- Central
Cooling
- Central Air, Electric
Appliances
- Included: Built-In Gas Range, Convection Oven, Dishwasher, Gas Cooktop, Disposal, Microwave, Refrigerator, Tankless Water Heater, Wine Cooler
- Laundry: Laundry in Utility Room
Features
- Built-in Features, Chandelier, Decorative/Designer Lighting Fixtures, Double Vanity, Eat-in Kitchen, High Speed Internet, Kitchen Island, Open Floorplan, Pantry, Smart Home, Cable TV, Natural Woodwork, Walk-In Closet(s), Wired for Sound
- Flooring: Carpet, Ceramic Tile, Hardwood
- Has basement: No
- Number of fireplaces: 2
- Fireplace features: Living Room, Masonry, Outside
Interior area
- Total interior livable area: 3,289 sqft
Property
Parking
- Total spaces: 3
- Parking features: Additional Parking, Door-Multi, Door-Single
- Attached garage spaces: 3
Features
- Levels: Two
- Stories: 2
- Patio & porch: Covered
- Exterior features: Outdoor Grill, Outdoor Kitchen, Private Yard, Rain Gutters
- Pool features: Gunite, Heated, In Ground, Pool, Pool/Spa Combo
- Fencing: Wood
Lot
- Size: 0.5 Acres
Details
- Additional structures: Second Garage, Garage(s)
- Parcel number: 1302519
Construction
Type & style
- Home type: SingleFamily
- Architectural style: Detached
- Property subtype: Single Family Residence
Materials
- Brick
- Foundation: Slab
- Roof: Shingle
Condition
- Year built: 2018
Utilities & green energy
- Sewer: Public Sewer
- Water: Public
- Utilities for property: Sewer Available, Water Available, Cable Available
Community & HOA
Community
- Features: Gated
- Security: Carbon Monoxide Detector(s), Gated Community
- Subdivision: Kingston Plantation
HOA
- Has HOA: Yes
- Services included: Association Management, Maintenance Grounds, Maintenance Structure
- HOA fee: $325 annually
- HOA name: Kingston HOA
- HOA phone: 318-000-0000
Location
- Region: Benton
Financial & listing details
- Tax assessed value: $760,363
- Annual tax amount: $8,397
- Date on market: 6/12/2024
Price history
| Date | Event | Price |
|---|---|---|
| 7/26/2024 | Sold | -- |
Source: NTREIS #20640286 Report a problem | ||
| 6/12/2024 | Pending sale | $789,000$240/sqft |
Source: NTREIS #20640286 Report a problem | ||
| 6/12/2024 | Listed for sale | $789,000$240/sqft |
Source: NTREIS #20640286 Report a problem | ||
| 11/15/2022 | Sold | -- |
Source: Public Record Report a problem | ||
Public tax history
| Year | Property taxes | Tax assessment |
|---|---|---|
| 2025 | $8,397 -1% | $76,037 |
| 2024 | $8,485 +4.3% | $76,037 +9.6% |
| 2023 | $8,138 +27.2% | $69,406 +23.8% |
| 2022 | $6,397 +1.5% | $56,046 |
| 2021 | $6,300 +17% | $56,046 +14% |
| 2020 | $5,387 +387.1% | $49,154 +478.3% |
| 2019 | $1,106 -0.2% | $8,500 |
| 2018 | $1,108 | $8,500 |
| 2017 | $1,108 +42833.7% | $8,500 +42400% |
| 2016 | $3 | $20 |
Find assessor info on the county website
Neighborhood: 71006
Nearby homes
- $768,5005 bd6 ba3.7k sqft725 Smokehouse Loop, Benton, LA 71006Off Market
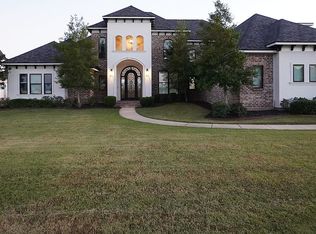
- $736,5005 bd4 ba3.4k sqft721 Smokehouse Loop, Benton, LA 71006Off Market
- $--5 bd4 ba3.3k sqft628 Silkwood Dr, Benton, LA 71006Sold

- $--5 bd5 ba3.4k sqft727 Smokehouse Loop, Benton, LA 71006Sold
- $801,6005 bd4 ba3.3k sqft719 Smokehouse Loop, Benton, LA 71006Off Market
- $696,8006 bd4 ba3.2k sqft630 Silkwood Dr, Benton, LA 71006Off Market
- $770,8005 bd3 ba3.4k sqft626 Silkwood Dr, Benton, LA 71006Off Market
- $--3 bd4 ba2.6k sqft722 Smokehouse Loop, Benton, LA 71006Sold
Nearby schools
GreatSchools rating
- 10/10Kingston Elementary SchoolGrades: K-4Distance: 0.6 mi
- 9/10Benton High SchoolGrades: 8-12Distance: 0.8 mi
- 7/10Benton Intermediate SchoolGrades: 5-6Distance: 2.2 mi
Schools provided by the listing agent
- Elementary: Bossier ISD schools
- District: Bossier PSB
Source: NTREIS. This data may not be complete. We recommend contacting the local school district to confirm school assignments for this home.
Sell for more on Zillow
Get a Zillow Showcase℠ listing at no additional cost and you could sell for .
$805,800
2% more
+$16,116
With Zillow Showcase(estimated)
$821,916
Sell for more on Zillow
Get a Zillow Showcase℠ listing at no additional cost and you could sell for .
$805,800
2% more
+$16,116
With Zillow Showcase(estimated)
$821,916
- Louisiana
- Bossier Parish
- Benton
- 71006
- 723 Smokehouse Loop
