Skip main navigation
Sold for $366,000
  • $366,000

    723 Spencer Woods Dr, Glenshaw, PA 15116

    2beds
    1,992sqft
    Townhouse, Single Family Residence
    Built in 2001
    2,962 Square Feet Lot
    $378,900 Zestimate®
    $184/sqft
    $2,203 Estimated rent

    Home value

    $378,900

    $352,000 - $409,000

    $2,203/mo

    Zestimate® history
    Loading
    Loading...

    Owner options

    List your home for rent

    $2,203/mo

    Rent Zestimate®

    Find your next renter with Zillow Rental Manager. Plus, with online applications, you can quickly screen prospective tenants – for free.

    Learn more

    $2,203/mo

    Rent Zestimate®

    Refinance and save

    $2,688/mo

    Est. payment

    Refinancing to a lower rate could help reduce your monthly payments and save thousands over the life of the loan.

    See today's rates

    $2,688/mo

    Est. payment

    Explore your selling options

    Work with a Zillow partner agent

    Leverage their expertise and Zillow's premium Showcase listings to get your home seen by more buyers.

    Get started

    List with your own agent

    Get your home in front of millions of buyers by listing it on Zillow.

    Learn how to do it

    Sell it yourself

    Take full control of how buyers see your home on Zillow by listing For Sale by Owner (FSBO).

    List your home

    What's special

    Patio-style homeNew carpetCustom window treatmentsNewer roofLight-filled rooms
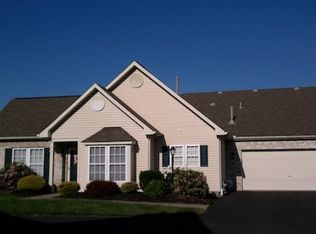
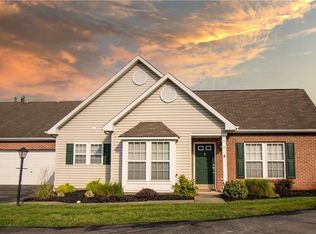
    Amazing sought-after patio-style home offering 2 bedrooms and 2 full baths on the main level with an expansive 3rd bedroom area on the second floor previously used as a family room/office area. New carpet in the living room, on the steps to the 3 bedroom/loft/family room area which offers a walkin closet. Light-filled rooms, all with custom window treatments included. Laundry room on main level includes the washer and dryer. Patio with access from the living room area has a retractable awning. Newer roof (2022), which is covered by the HOA. HOA also includes lawn maintenance and snow removal. Two-car garage with storage.

    Zillow last checked:

    Listing updated:

    Listed by:

    Barbara Bolls 724-933-6300,

    RE/MAX SELECT REALTY

    Bought with:

    Arlene Tucek

    BERKSHIRE HATHAWAY THE PREFERRED REALTY

    Source: WPMLS,MLS#: 1709947MLS LogoOriginating MLS: West Penn Multi-List

    Facts & features

    Interior

    Bedrooms & bathrooms
    • Bedrooms: 2
    • Bathrooms: 2
    • Full bathrooms: 2
    Primary bedroom
    • Level: Main
    • Dimensions: 18x13
    Bedroom 2
    • Level: Main
    • Dimensions: 10x10
    Bedroom 3
    • Level: Upper
    • Dimensions: 16x22
    Dining room
    • Level: Main
    • Dimensions: 10x18
    Entry foyer
    • Level: Main
    • Dimensions: 5x6
    Kitchen
    • Level: Main
    • Dimensions: 10x16
    Living room
    • Level: Main
    • Dimensions: 13x17
    Heating
    • Forced Air, Gas
    Cooling
    • Central Air
    Appliances
    • Included: Some Electric Appliances, Dryer, Dishwasher, Disposal, Microwave, Refrigerator, Stove, Washer
    Features
    • Pantry, Window Treatments
    • Flooring: Ceramic Tile, Laminate, Carpet
    • Windows: Window Treatments
    • Has basement: No
    • Number of fireplaces: 1
    • Fireplace features: Decorative
    Interior area
    • Total structure area: 1,992
    • Total interior livable area: 1,992 sqft

    Property

    Parking
    • Total spaces: 2
    • Parking features: Attached, Garage, Garage Door Opener
    • Has attached garage: Yes
    Features
    • Pool features: None
    Lot
    • Size: 2,962 Square Feet
    • Dimensions: 45 x 66 M/L
    Details
    • Parcel number: 0434G00021000A00

    Construction

    Type & style
    • Home type: Townhouse
    • Architectural style: Patio Home
    • Property subtype: Townhouse, Single Family Residence
    • Attached to another structure: Yes
    Materials
    • Roof: Asphalt
    Condition
    • Resale
    • Year built: 2001
    Details
    • Warranty included: Yes

    Utilities & green energy

    • Sewer: Public Sewer
    • Water: Public

    Community & HOA

    HOA
    • Has HOA: Yes
    • HOA fee: $197 monthly
    Location
    • Region: Glenshaw

    Financial & listing details

    • Price per square foot: $184/sqft
    • Tax assessed value: $157,800
    • Annual tax amount: $5,069
    • Date on market: 7/3/2025

    Price history

    DateEventPrice
    8/27/2025Sold$366,000$184/sqft
    Source: WPMLS #1709947 Report a problem
    7/4/2025Pending sale$366,000$184/sqft
    Source: WPMLS #1709947 Report a problem
    7/3/2025Listed for sale$366,000+120.5%$184/sqft
    Source: WPMLS #1709947 Report a problem
    9/16/2002Sold$166,000$83/sqft
    Source: Public Record Report a problem

    Public tax history

    YearProperty taxesTax assessment
    2025$5,051 +9.7%$139,800
    2024$4,603 +516.8%$139,800 -11.4%
    2023$746 $157,800
    2022$746 +12.9%$157,800 +12.9%
    2021$661 +2%$139,800
    2020$648 -2%$139,800
    2019$661 -84.5%$139,800
    2018$4,264 +2.4%$139,800
    2017$4,163 +529.6%$139,800
    2016$661 -83.4%$139,800
    2015$3,993 +683.2%$139,800
    2014$510 $139,800 -2.1%
    2013-- $142,800 +31.4%
    2012-- $108,700
    2011-- $108,700
    2010-- $108,700
    2009-- $108,700
    2008-- $108,700
    2007-- $108,700
    2006-- $108,700
    2005-- $108,700 -12.1%
    2004-- $123,700
    Find assessor info on the county website

    Neighborhood: 15116

    Nearby schools

    GreatSchools rating
    Schools provided by the listing agent
    • District: Shaler Area

    Source: WPMLS. This data may not be complete. We recommend contacting the local school district to confirm school assignments for this home.

    Sell for more on Zillow
    Get a Zillow Showcase℠ listing at no additional cost and you could sell for .
    $378,900
    2% more
    +$7,578
    With Zillow Showcase(estimated)
    $386,478
    Sell for more on Zillow
    Get a Zillow Showcase℠ listing at no additional cost and you could sell for .
    $378,900
    2% more
    +$7,578
    With Zillow Showcase(estimated)
    $386,478