SUPER DESIRABLE LOCATION IN SUNTREE FOR A GREAT PRICE. Pristine Single-story END UNIT with Courtyard & Garage! This 2BD/2BA villa offers outdoor privacy with its courtyard deck & open patio. The spacious kitchen overlooks the sunny courtyard, and the open living room/dining areas exude an air of sophistication with newer LVP flooring (no carpet here), crown molding & tasteful fixtures. The enclosed back porch under air adds more living space. Relax in your primary bedroom with windows overlooking the large green area plus a big walk-in closet, custom-tiled shower, & double sink vanity. Newer impact windows & garage door. This lovely community features a pool, tennis, pickle ball and more, and is ideally located close to golf, walking paths, shopping & is a short drive to the Beaches. HOA covers landscaping, exterior maintenance, insurance, and roof. Furnishings are negotiable. Lightly used as a vacation home, this one will definitely impress. See Features Sheet for all the updates.
Sold for $285,000
Zestimate®
$285,000
723 Spring Valley Dr, Melbourne, FL 32940
2beds
1,278sqft
Townhouse
Built in 1985
3,049 Square Feet Lot
$285,000 Zestimate®
$223/sqft
$1,904 Estimated rent
Home value
$285,000
$265,000 - $305,000
$1,904/mo
Zestimate® history
Owner options
List your home for rent
$1,904/mo
Rent Zestimate®
Find your next renter with Zillow Rental Manager. Plus, with online applications, you can quickly screen prospective tenants – for free.
$1,904/mo
Rent Zestimate®
Refinance and save
$2,491/mo
Est. payment
Refinancing to a lower rate could help reduce your monthly payments and save thousands over the life of the loan.
$2,491/mo
Est. payment
Explore your selling options
Work with a Zillow partner agent
Leverage their expertise and Zillow's premium Showcase listings to get your home seen by more buyers.
Get startedList with your own agent
Get your home in front of millions of buyers by listing it on Zillow.
Learn how to do itSell it yourself
Take full control of how buyers see your home on Zillow by listing For Sale by Owner (FSBO).
List your homeWhat's special
Tasteful fixturesPristine single-story end unitNewer lvp flooringNewer impact windowsCustom-tiled showerCrown moldingDouble sink vanity
Zillow last checked:
Listing updated:
Listed by:
Peggy Penridge 321-698-0797,
RE/MAX Elite
Bought with:
M. Rea Withers, 3648425
Real Broker, LLC
Source: Space Coast AOR,MLS#: 1083551
Facts & features
Interior
Bedrooms & bathrooms
- Bedrooms: 2
- Bathrooms: 2
- Full bathrooms: 2
Heating
- Central, Electric
Cooling
- Central Air, Electric
Appliances
- Included: Dishwasher, Disposal, Double Oven, Dryer, Electric Range, Electric Water Heater, Microwave, Refrigerator, Washer
- Laundry: Electric Dryer Hookup, In Unit, Washer Hookup
Features
- Breakfast Nook, Ceiling Fan(s), Eat-in Kitchen, Open Floorplan, Primary Bathroom - Shower No Tub, Split Bedrooms, Vaulted Ceiling(s), Walk-In Closet(s)
- Has fireplace: No
Interior area
- Total structure area: 1,574
- Total interior livable area: 1,278 sqft
Property
Parking
- Total spaces: 1
- Parking features: Garage
- Garage spaces: 1
Features
- Levels: One
- Stories: 1
- Patio & porch: Glass Enclosed
- Exterior features: Courtyard
Lot
- Size: 3,049 Square Feet
- Features: Sprinklers In Front
Details
- Additional parcels included: 2602589
- Parcel number: 263613Nd00000.00012.00
- Zoning description: Residential
- Special conditions: Standard
Construction
Type & style
- Home type: Townhouse
- Architectural style: Spanish
- Property subtype: Townhouse
- Attached to another structure: Yes
Materials
- Frame, Stucco
- Roof: Tile
Condition
- Updated/Remodeled
- New construction: No
- Year built: 1985
Utilities & green energy
- Sewer: Public Sewer
- Water: Public
- Utilities for property: Cable Available, Cable Connected, Electricity Connected, Sewer Connected, Water Connected
Community & HOA
Community
- Subdivision: Courtyards Replat Suntree PUD Stage 5 Tract 62
HOA
- Has HOA: Yes
- Amenities included: Maintenance Grounds, Management - Off Site, Pickleball, Pool, Shuffleboard Court, Tennis Court(s)
- Services included: Insurance, Maintenance Grounds, Maintenance Structure
- HOA fee: $490 monthly
- HOA name: Courtyards Suntree
- Second HOA fee: $257 annually
Location
- Region: Melbourne
Financial & listing details
- Price per square foot: $223/sqft
- Tax assessed value: $247,000
- Annual tax amount: $3,594
- Date on market: 7/28/2026
- Listing terms: Cash,Conventional,FHA,VA Loan
- Road surface type: Asphalt
Price history
| Date | Event | Price |
|---|---|---|
| 9/28/2026 | Sold | $285,000$223/sqft |
Source: Space Coast AOR #1083551 Report a problem | ||
| 8/21/2026 | Contingent | $285,000$223/sqft |
Source: Space Coast AOR #1083551 Report a problem | ||
| 7/28/2026 | Listed for sale | $285,000+48.1%$223/sqft |
Source: Space Coast AOR #1083551 Report a problem | ||
| 2/13/2019 | Sold | $192,500-1.3%$151/sqft |
Source: Space Coast AOR #833992 Report a problem | ||
| 1/17/2019 | Pending sale | $195,000$153/sqft |
Source: Keller Williams Realty Brevard #833992 Report a problem | ||
| 1/13/2019 | Listed for sale | $195,000+109.7%$153/sqft |
Source: Keller Williams Realty,Brevard #833992 Report a problem | ||
| 1/3/2014 | Sold | $93,000+3.3%$73/sqft |
Source: Public Record Report a problem | ||
| 8/6/2001 | Sold | $90,000$70/sqft |
Source: Public Record Report a problem | ||
Public tax history
| Year | Property taxes | Tax assessment |
|---|---|---|
| 2025 | $3,594 +2.8% | $247,000 -5.5% |
| 2024 | $3,497 +9.9% | $261,310 +16.4% |
| 2023 | $3,182 +12.1% | $224,470 +8.3% |
| 2022 | $2,837 +3.1% | $207,280 +16.3% |
| 2021 | $2,751 +8.3% | $178,250 +11% |
| 2020 | $2,540 +105.2% | $160,520 +55.9% |
| 2019 | $1,238 | $102,960 +1.9% |
| 2018 | $1,238 +0.5% | $101,050 +2.1% |
| 2017 | $1,232 +0.2% | $98,980 +2.1% |
| 2016 | $1,229 -0.6% | $96,950 +0.7% |
| 2015 | $1,236 -2.6% | $96,280 +0.8% |
| 2014 | $1,268 | $95,520 +9.8% |
| 2013 | -- | $87,030 +16.4% |
| 2012 | $635 +2.7% | $74,750 +3.9% |
| 2011 | $618 -23.3% | $71,940 -18.2% |
| 2010 | $806 +2.2% | $87,960 -31.8% |
| 2008 | $789 -15.3% | $129,000 -10.4% |
| 2007 | $931 -7.2% | $144,000 +20.3% |
| 2005 | $1,004 -1.9% | $119,700 +28.3% |
| 2004 | $1,023 -1.5% | $93,320 +10.9% |
| 2003 | $1,038 +3.6% | $84,140 +11% |
| 2002 | $1,002 +21.9% | $75,770 +9.2% |
| 2001 | $822 +8.7% | $69,370 +5.5% |
| 2000 | $756 | $65,780 |
Find assessor info on the county website
Neighborhood: 32940
Nearby homes
- $293,4003 bd2 ba1.4k sqft721 Spring Valley Dr, Melbourne, FL 32940Off Market
- $335,2003 bd2 ba1.7k sqft725 Spring Valley Dr #0, Melbourne, FL 32940Off Market
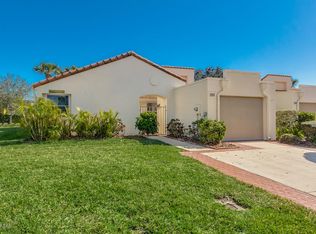
- $285,0003 bd2 ba1.4k sqft725 Spring Valley Dr, Melbourne, FL 32940Sold
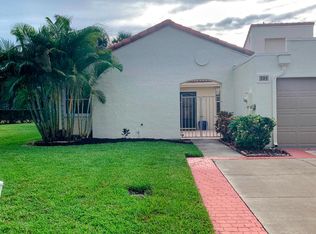
- $252,0002 bd2 ba1.2k sqft727 Spring Valley Dr, Melbourne, FL 32940Off Market
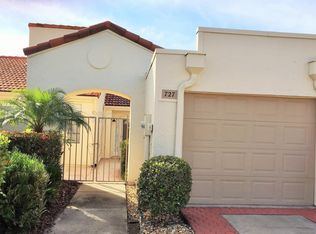
- $274,2003 bd1 ba1.4k sqft719 Spring Valley Dr, Melbourne, FL 32940Off Market
- $250,1002 bd2 ba1.1k sqft729 Spring Valley Dr, Melbourne, FL 32940Off Market
- $257,8002 bd2 ba1.1k sqft717 Spring Valley Dr, Melbourne, FL 32940Off Market
- $302,3002 bd2 ba1.1k sqft717 Spring Valley Dr #0, Melbourne, FL 32940Off Market
Nearby schools
GreatSchools rating
- 10/10Suntree Elementary SchoolGrades: PK-6Distance: 0.3 mi
- NADevereux HospitalGrades: K-12Distance: 2.3 mi
- 6/10Viera High SchoolGrades: PK,9-12Distance: 4.1 mi
Schools provided by the listing agent
- Elementary: Suntree
- Middle: DeLaura
- High: Viera
Source: Space Coast AOR. This data may not be complete. We recommend contacting the local school district to confirm school assignments for this home.
Get a cash offer in 3 minutes
Find out how much your home could sell for in as little as 3 minutes with a no-obligation cash offer.
Estimated market value
$285,000
Get a cash offer in 3 minutes
Find out how much your home could sell for in as little as 3 minutes with a no-obligation cash offer.
Estimated market value
$285,000
- Florida
- Brevard County
- Melbourne
- 32940
- 723 Spring Valley Dr
