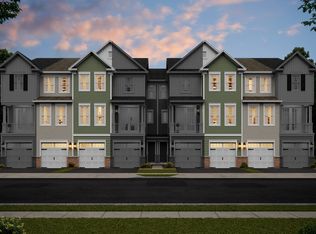
Luxury Townhome Living: Modern Comfort & Connectivity in sought after Dunellen Crossings! Bright and airy three-bedroom townhome offers the perfect blend of modern design and urban convenience. Situated just one block from the train station and steps from bus routes. It provides an effortless commute while maintaining a sophisticated, high-end lifestyle.The heart of the home is the oversized contemporary kitchen with upgraded cabinetry, SS appliances, stylish backsplash, quartz countertops and a sprawling island. The open floor plan creates a seamless flow between the living, dining and the gourmet kitchen. The Second level features a Primary suite with a WIC, and en-suite bathroom with double vanity. Two additional generously sized bedrooms serviced by a full bath. The versatile loft can be a quiet space for remote work or creative projects. Large windows and high ceilings ensure the home feels bright, open and inviting throughout the day. Experience a resort-style lifestyle with access to top-tier facilities including a club house, fully equipped state-of-the-art gym, yoga studio,and tennis courts to maintain your wellness routine. Enjoy the seasons in the BBQ area and outdoor pool. This amazing home is complete with an attached 1 car garage for your convenience.30 year pilot tax incentive untill 2052. Over $60,000 in upgrades. Easy access to Route 22 and 1-287.
For sale
Price cut: $24.9K (9/3)
$595,000
723 Station Rd, Dunellen, NJ 08812
3beds
2,072sqft
Townhouse
Built in 2022
-- sqft lot
$595,700 Zestimate®
$287/sqft
$-- HOA
What's special
Outdoor poolStylish backsplashHigh ceilingsVersatile loftBbq areaSprawling islandLarge windows
- 21 days
- 1,141
- 70
Zillow last checked:
Listing updated:
Listed by:
ROSE M. VAZQUEZ 732-496-2453,
COLDWELL BANKER REALTY
Source: All Jersey MLS,MLS#: 2703491R
Facts & features
Interior
Bedrooms & bathrooms
- Bedrooms: 3
- Bathrooms: 3
- Full bathrooms: 2
- 1/2 bathrooms: 1
Primary bedroom
- Features: Two Sinks, Full Bath, Walk-In Closet(s)
Bathroom
- Features: Stall Shower
Dining room
- Features: Living Dining Combo, Formal Dining Room
Kitchen
- Features: Kitchen Exhaust Fan, Kitchen Island, Pantry, Eat-in Kitchen
Basement
- Area: 0
Heating
- Forced Air
Cooling
- Central Air
Appliances
- Included: Self Cleaning Oven, Dishwasher, Dryer, Gas Range/Oven, Exhaust Fan, Microwave, Refrigerator, Range, Oven, Washer, Kitchen Exhaust Fan, Gas Water Heater
Features
- Blinds, Cathedral Ceiling(s), Firealarm, Kitchen, Living Room, Bath Other, Dining Room, 3 Bedrooms, Laundry Room, Loft, Bath Main, Den, Utility Room, None
- Flooring: Carpet, Ceramic Tile, Laminate
- Windows: Blinds
- Has basement: No
- Has fireplace: No
Interior area
- Total structure area: 2,072
- Total interior livable area: 2,072 sqft
Video & virtual tour
Property
Parking
- Total spaces: 1
- Parking features: 1 Car Width, Asphalt, Garage, Attached, Built-In Garage, Detached
- Attached garage spaces: 1
- Has uncovered spaces: Yes
Features
- Levels: Two, Three Or More
- Stories: 3
- Pool features: Outdoor Pool
Lot
- Features: Near Shopping, Near Train, Level
Details
- Parcel number: 030008500000000102C0822
Construction
Type & style
- Home type: Townhouse
- Architectural style: Townhouse, Two Story
- Property subtype: Townhouse
Materials
- Roof: Asphalt
Condition
- Year built: 2022
Utilities & green energy
- Gas: Natural Gas
- Sewer: Public Sewer
- Water: Public
- Utilities for property: Electricity Connected, Natural Gas Connected
Community & HOA
Community
- Features: Outdoor Pool, Fitness Center, See Remarks, Jog/Bike Path, Tennis Court(s)
- Security: Fire Alarm
HOA
- Services included: Common Area Maintenance, Maintenance Structure, Trash, Maintenance Grounds
- Additional fee info: Maintenance Expense: $367 Monthly
Location
- Region: Dunellen
Financial & listing details
- Price per square foot: $287/sqft
- Tax assessed value: $659,000
- Annual tax amount: $13,032
- Date on market: 8/27/2026
- Ownership: Fee Simple
- Electric utility on property: Yes
Estimated market value
$595,700
$566,000 - $625,000
$3,622/mo
Price history
| Date | Event | Price |
|---|---|---|
| 9/3/2026 | Price change | $595,000-4%$287/sqft |
Source:  All Jersey MLS #2703491R Report a problem All Jersey MLS #2703491R Report a problem | ||
| 8/27/2026 | Price change | $619,9000%$299/sqft |
Source: All Jersey MLS #2703491R Report a problem | ||
| 8/20/2026 | Price change | $620,000-3%$299/sqft |
Source:  GSMLS #4021986 Report a problem GSMLS #4021986 Report a problem | ||
| 6/27/2026 | Price change | $639,000-1.7%$308/sqft |
Source: All Jersey MLS #2614356R Report a problem | ||
| 6/7/2026 | Price change | $649,980-1.1%$314/sqft |
Source: All Jersey MLS #2614356R Report a problem | ||
| 6/1/2026 | Price change | $657,500-0.4%$317/sqft |
Source: All Jersey MLS #2614356R Report a problem | ||
| 4/25/2026 | Listed for sale | $660,000+7.2%$319/sqft |
Source: All Jersey MLS #2614356R Report a problem | ||
| 11/2/2023 | Sold | $615,828+0.5%$297/sqft |
Source: Public Record Report a problem | ||
| 4/2/2023 | Listing removed | -- |
Source:  K. Hovnanian Companies, LLC Report a problem K. Hovnanian Companies, LLC Report a problem | ||
| 3/31/2023 | Listed for sale | $612,990$296/sqft |
Source: K. Hovnanian Companies, LLC Report a problem | ||
Public tax history
| Year | Property taxes | Tax assessment |
|---|---|---|
| 2025 | $16,528 +9.8% | $659,000 +9.8% |
| 2024 | $15,048 | $600,000 |
| 2023 | -- | -- |
Find assessor info on the county website
Monthly payment
Est. payment
Payment breakdown
Explore the cost of this home by adjusting the details. Changes won't be saved.Climate risks
Neighborhood: 08812

Similar homes
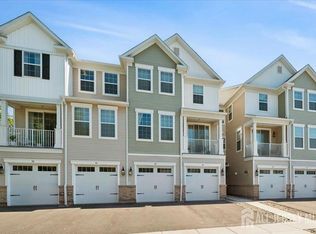
- $595,0003 bd3 ba1.6k sqft82 Depot Way, Dunellen, NJ 08812For Sale
 MLS ID #2704231R, PETER LORENZO. All Jersey MLS
 - $535,0002 bd3 ba1.6k sqft734 Station Rd, Dunellen, NJ 08812For Sale
 MLS ID #2702467R, FADY BESHARA. All Jersey MLS
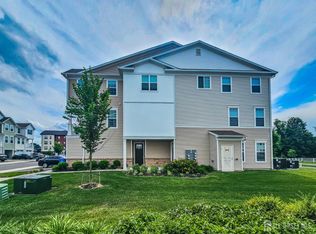
 - $669,0003 bd3 ba2k sqft715 Station Rd, Dunellen, NJ 08812For Sale
 MLS ID #2616865R, MELISSA EVANS. All Jersey MLS
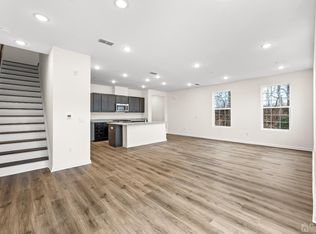
 - $559,0002 bd3 ba1.6k sqft86 Depot Way, Dunellen, NJ 08812For Sale
 MLS ID #2616824R, CHARMY MORZARIA. All Jersey MLS
 - $599,0003 bd3 ba2k sqft1423 Hudson Cir, Highland Park, NJ 08904For SaleMLS ID #2701661R, THEODORA PARKER STOKELY. All Jersey MLS
- $579,0002 bd3 ba1.6k sqft644 Lorhan Dr, Piscataway, NJ 08854For SaleMLS ID #2702362R, ANTHONY PUZINO. All Jersey MLS
- $589,0003 bd3 ba1.8k sqft242 Lorhan Dr, Piscataway, NJ 08854For SaleMLS ID #2702526R, RIDDHI D. PATEL. All Jersey MLS
- $559,9003 bd3 ba1.6k sqft262 Retta Ct, Piscataway, NJ 08854For SaleMLS ID #2701738R, DEEPAK BANSAL. All Jersey MLS
- $799,0004 bd3 ba2.4k sqft1718 W 4th St, Piscataway, NJ 08854For SaleMLS ID #2702397R, MARIO ARISTIZABAL. All Jersey MLS
- $630,0003 bd3 ba1.5k sqft1901 Deerfield Dr, Edison, NJ 08820For SaleMLS ID #2703384R, KIMBERLY PAVLIK. All Jersey MLS
- $615,0004 bd3 ba1.4k sqft43 Jared Dr, North Brunswick, NJ 08902For SaleMLS ID #2702793R, ANUPAMA TADIKONDA. All Jersey MLS
- $639,9003 bd2 ba1.3k sqft1221 Charter St, Piscataway, NJ 08854For SaleMLS ID #2700439R, JOHNNY NUNEZ. All Jersey MLS
- $699,0004 bd3 ba1.7k sqft940 E Lincoln Ave, Piscataway, NJ 08854For SaleMLS ID #2702691R, BROOKE BONIAKOWSKI. All Jersey MLS
- $849,9004 bd3 ba2.4k sqft586 Dial Ave, Piscataway, NJ 08854For SaleMLS ID #2703715R, DEEPAK BANSAL. All Jersey MLS
- $715,0003 bd3 ba2.5k sqft55 Lambiance Ct Building 3, Highland Park, NJ 08904For SaleMLS ID #2701679R, JAI LEE. All Jersey MLS
