Skip main navigation
Off market
  • $285,800

    723 Stetson Dr SW, Albuquerque, NM 87121

    3beds
    1,354sqft
    Single Family Residence
    Built in 1996
    5,662.8 Square Feet Lot
    $285,800 Zestimate®
    $211/sqft
    $2,059 Estimated rent

    Home value

    $285,800

    $272,000 - $300,000

    $2,059/mo

    Zestimate® history
    Loading
    Loading...

    Owner options

    List your home for rent

    $2,059/mo

    Rent Zestimate®

    Find your next renter with Zillow Rental Manager. Plus, with online applications, you can quickly screen prospective tenants – for free.

    Learn more

    $2,059/mo

    Rent Zestimate®

    Refinance and save

    $1,726/mo

    Est. payment

    Refinancing to a lower rate could help reduce your monthly payments and save thousands over the life of the loan.

    See today's rates

    $1,726/mo

    Est. payment

    Explore your selling options

    Work with a Zillow partner agent

    Leverage their expertise and Zillow's premium Showcase listings to get your home seen by more buyers.

    Get started

    List with your own agent

    Get your home in front of millions of buyers by listing it on Zillow.

    Learn how to do it

    Sell it yourself

    Take full control of how buyers see your home on Zillow by listing For Sale by Owner (FSBO).

    List your home

    What's special

    Wood burning fireplaceCraft roomPatio spaceFlex space

    Welcome home to this cozy abode with a wood burning fireplace in the living room! This inviting space is perfect for gathering , or just curling up by the fire with a good book. The flex space offers you the opportunity to create your own home gym or craft room - the possibilities are endless! Step out into the backyard where you'll find plenty of patio space for entertaining, Backyard access and the opportunity to make the space your own! Make this house you new home! Take a private tour today!

    This property is off market, which means it's not currently listed for sale or rent on Zillow. This may be different from what's available on other websites or public sources.

    Zillow last checked:

    Listing updated:

    Listed by:

    Venturi Realty Group 505-448-8888,

    Real Broker, LLC

    Bought with:

    Elena Maria P. Hernandez, 51815

    Homewise

    Source: SWMLS,MLS#: 1034108MLS Logo

    Facts & features

    Interior

    Bedrooms & bathrooms
    • Bedrooms: 3
    • Bathrooms: 2
    • Full bathrooms: 1
    • 3/4 bathrooms: 1
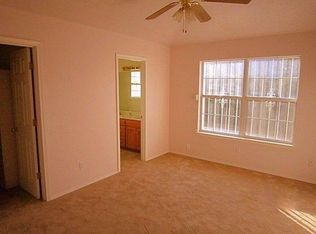
    Primary bedroom
    • Level: Main
    • Area: 130
    • Dimensions: 13 x 10
    Bedroom 2
    • Level: Main
    • Area: 110
    • Dimensions: 11 x 10
    Bedroom 3
    • Level: Main
    • Area: 132
    • Dimensions: 12 x 11
    Dining room
    • Level: Main
    • Area: 100
    • Dimensions: 10 x 10
    Kitchen
    • Level: Main
    • Area: 90
    • Dimensions: 10 x 9
    Living room
    • Level: Main
    • Area: 238
    • Dimensions: 14 x 17
    Heating
    • Central, Forced Air
    Cooling
    • Evaporative Cooling
    Appliances
    • Included: Dishwasher, Free-Standing Gas Range, Refrigerator
    • Laundry: Gas Dryer Hookup, Washer Hookup, Dryer Hookup, ElectricDryer Hookup
    Features
    • Ceiling Fan(s), Cathedral Ceiling(s), Dual Sinks, Main Level Primary, Separate Shower, Utility Room, Walk-In Closet(s)
    • Flooring: Carpet, Laminate, Tile
    • Windows: Double Pane Windows, Insulated Windows, Vinyl
    • Has basement: No
    • Number of fireplaces: 1
    • Fireplace features: Log Lighter, Wood Burning
    Interior area
    • Total structure area: 1,354
    • Total interior livable area: 1,354 sqft

    Property

    Parking
    • Total spaces: 1
    • Parking features: Attached, Converted Garage, Garage
    • Attached garage spaces: 1
    Features
    • Levels: One
    • Stories: 1
    • Patio & porch: Patio
    • Exterior features: Fence, Patio, Private Yard
    • Fencing: Back Yard
    Lot
    • Size: 5,662 sqft
    • Features: Xeriscape
    Details
    • Parcel number: 100805648112041416
    • Zoning description: R-1B*

    Construction

    Type & style
    • Home type: SingleFamily
    • Property subtype: Single Family Residence
    Materials
    • Frame, Stucco
    • Roof: Pitched,Shingle
    Condition
    • Resale
    • New construction: No
    • Year built: 1996

    Utilities & green energy

    • Electric: None
    • Sewer: Public Sewer
    • Water: Public
    • Utilities for property: Electricity Connected, Natural Gas Connected, Sewer Connected, Water Connected
    Green energy
    • Water conservation: Water-Smart Landscaping

    Community & neighborhood

    Security
    • Security features: Smoke Detector(s)
    Location
    • Region: Albuquerque

    Other

    Other facts
    • Listing terms: Cash,Conventional,FHA,VA Loan
    • Road surface type: Paved

    Price history

    DateEventPrice
    6/26/2023Sold--
    Source: SWMLS #1034108 Report a problem
    5/28/2023Pending sale$249,950$185/sqft
    Source: SWMLS #1034108 Report a problem
    5/26/2023Listed for sale$249,950$185/sqft
    Source: SWMLS #1034108 Report a problem
    5/17/2023Pending sale$249,950$185/sqft
    Source: SWMLS #1034108 Report a problem
    5/17/2023Listed for sale$249,950$185/sqft
    Source: SWMLS #1034108 Report a problem
    5/13/2023Pending sale$249,950$185/sqft
    Source: SWMLS #1034108 Report a problem
    5/11/2023Listed for sale$249,950$185/sqft
    Source: SWMLS #1034108 Report a problem

    Public tax history

    YearProperty taxesTax assessment
    2025$2,374 -14.7%$68,194 -5.2%
    2024$2,783 +63.9%$71,960 +81.1%
    2023$1,698 +3.5%$39,728 +3%
    2022$1,641 +3.5%$38,572 +3%
    2021$1,586 +1.7%$37,449 +3%
    2020$1,560 $36,358 +3%
    2019-- $35,299
    2018$1,338 -8.4%$35,299 +3%
    2017$1,460 +6.2%$34,271 +6.1%
    2016$1,374 -95.6%$32,304 +3%
    2015$31,363 +2255%$31,363
    2014$1,332 $31,363 -0.7%
    2013$1,332 $31,597 -2.7%
    2012-- $32,463 -8.8%
    2011-- $35,596 +1.3%
    2010-- $35,125 -4.6%
    2009-- $36,804 +3%
    2008-- $35,732 +3%
    2007-- $34,691 +3%
    2006-- $33,681 +3%
    2005-- $32,700 +3%
    2004-- $31,748 +11.2%
    2003-- $28,562 +3%
    2002-- $27,730 +1.3%
    2001-- $27,364 -1.6%
    2000-- $27,797

    Find assessor info on the county website

    Neighborhood: Route 66 West

    Nearby schools

    GreatSchools rating
    Schools provided by the listing agent
    • Elementary: Carlos Rey
    • Middle: Jimmy Carter
    • High: West Mesa

    Source: SWMLS. This data may not be complete. We recommend contacting the local school district to confirm school assignments for this home.

    Get a cash offer in 3 minutes
    Find out how much your home could sell for in as little as 3 minutes with a no-obligation cash offer.
    Estimated market value
    $285,800
    Get a cash offer in 3 minutes
    Find out how much your home could sell for in as little as 3 minutes with a no-obligation cash offer.
    Estimated market value
    $285,800