Skip main navigation
Sold for $450,000
  • $450,000

    723 Stevens Creek Blvd, Forsyth, IL 62535

    4beds
    4,642sqft
    Single Family Residence
    Built in 1989
    0.41 Acres Lot
    $456,200 Zestimate®
    $97/sqft
    $4,173 Estimated rent

    Home value

    $456,200

    Estimated sales range

    Not available

    $4,173/mo

    Zestimate® history
    Loading
    Loading...

    Owner options

    List your home for rent

    $4,173/mo

    Rent Zestimate®

    Find your next renter with Zillow Rental Manager. Plus, with online applications, you can quickly screen prospective tenants – for free.

    Learn more

    $4,173/mo

    Rent Zestimate®

    Refinance and save

    $3,248/mo

    Est. payment

    Refinancing to a lower rate could help reduce your monthly payments and save thousands over the life of the loan.

    See today's rates

    $3,248/mo

    Est. payment

    Explore your selling options

    Work with a Zillow partner agent

    Leverage their expertise and Zillow's premium Showcase listings to get your home seen by more buyers.

    Get started

    List with your own agent

    Get your home in front of millions of buyers by listing it on Zillow.

    Learn how to do it

    Sell it yourself

    Take full control of how buyers see your home on Zillow by listing For Sale by Owner (FSBO).

    List your home

    What's special

    Steam roomCozy family roomGenerous center islandMain-floor workout roomStunning main-floor layoutBright great roomNewer windows
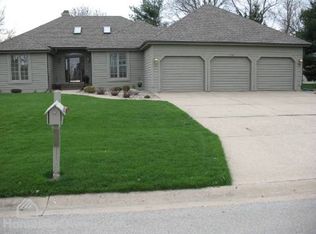
    Extraordinary Forsyth located on Stevens Creek Blvd - This expansive 4-bedroom, 4.5-bath home spans 4,642 square feet, featuring a stunning main-floor layout with an open living room and kitchen boasting a generous center island, flowing effortlessly into a cozy family room and bright great room. Highlights include two luxurious master suites—one on the main level with a spa-like remodeled bath offering marble counters, a deep jetted tub, steam room, sauna, and walk-in tiled shower—plus a main-floor workout room, recreation room, office, and ample storage in the lower level, creating a welcoming oasis perfect for modern living. The two bedrooms upstairs have Jack & Jill style bathroom. Reinforced storm shelter in the basement under the staircase. Updates include: Newer windows, roof, siding, gutters, sump pump, 50-galon hot water heater, 240V Level 2 Electric Charger. Owned solar panels generate nearly all the electricity during peak months.

    Zillow last checked:

    Listing updated:

    Listed by:

    Brandon Barney 217-620-9102,

    Keller Williams Revolution

    Bought with:

    Jessica Proctor, 475173389

    Brinkoetter REALTORS®

    Source: CIBR,MLS#: 6257839MLS LogoOriginating MLS: Central Illinois Board Of REALTORS

    Facts & features

    Interior

    Bedrooms & bathrooms
    • Bedrooms: 4
    • Bathrooms: 5
    • Full bathrooms: 4
    • 1/2 bathrooms: 1
    Primary bedroom
    • Level: Main
    • Dimensions: 13 x 13
    Primary bedroom
    • Level: Upper
    • Dimensions: 12 x 17
    Bedroom
    • Level: Upper
    • Dimensions: 11 x 15
    Bedroom
    • Level: Upper
    • Dimensions: 12 x 13
    Primary bathroom
    • Level: Main
    Primary bathroom
    • Level: Upper
    Den
    • Level: Basement
    • Dimensions: 13 x 6
    Dining room
    • Level: Main
    • Dimensions: 13 x 10
    Exercise room
    • Level: Main
    • Dimensions: 13 x 13
    Family room
    • Level: Main
    • Dimensions: 18 x 13
    Other
    • Level: Upper
    Other
    • Level: Basement
    Great room
    • Level: Main
    • Dimensions: 25 x 12
    Half bath
    • Level: Main
    Kitchen
    • Level: Main
    • Dimensions: 23 x 13
    Living room
    • Level: Main
    • Dimensions: 12 x 17
    Recreation
    • Level: Basement
    • Dimensions: 19 x 13
    Heating
    • Gas
    Cooling
    • Central Air
    Appliances
    • Included: Cooktop, Dishwasher, Disposal, Gas Water Heater, Microwave, Oven, Range, Refrigerator
    • Laundry: Main Level
    Features
    • Cathedral Ceiling(s), Fireplace, Jetted Tub, Bath in Primary Bedroom, Main Level Primary, Pantry, Skylights, Sauna, Walk-In Closet(s)
    • Windows: Skylight(s)
    • Basement: Finished,Unfinished,Full,Sump Pump
    • Number of fireplaces: 1
    • Fireplace features: Gas, Family/Living/Great Room
    Interior area
    • Total structure area: 4,642
    • Total interior livable area: 4,642 sqft
    • Finished area above ground: 4,151
    • Finished area below ground: 491

    Property

    Parking
    • Total spaces: 2
    • Parking features: Attached, Garage
    • Attached garage spaces: 2
    Features
    • Levels: Two
    • Stories: 2
    • Patio & porch: Front Porch, Patio
    Lot
    • Size: 0.41 Acres
    Details
    • Parcel number: 070715154002
    • Zoning: RES
    • Special conditions: None

    Construction

    Type & style
    • Home type: SingleFamily
    • Architectural style: Traditional
    • Property subtype: Single Family Residence
    Materials
    • Brick, Vinyl Siding
    • Foundation: Basement
    • Roof: Shingle
    Condition
    • Year built: 1989

    Utilities & green energy

    • Sewer: Public Sewer
    • Water: Public

    Community & neighborhood

    Location
    • Region: Forsyth
    • Subdivision: Stevens Creek North 2nd Add

    Other

    Other facts
    • Road surface type: Concrete

    Price history

    DateEventPrice
    5/29/2026Sold$450,000+1.8%$97/sqft
    Source: CIBR #6257839 Report a problem
    5/23/2026Pending sale$442,000$95/sqft
    Source: CIBR #6257839 Report a problem
    5/2/2026Contingent$442,000$95/sqft
    Source: CIBR #6257839 Report a problem
    4/27/2026Price change$442,000-1.8%$95/sqft
    Source: CIBR #6257839 Report a problem
    4/2/2026Listed for sale$450,000+24%$97/sqft
    Source: CIBR #6257839 Report a problem
    7/8/2022Sold$363,000+3.7%$78/sqft
    Source: CIBR #6220825 Report a problem
    5/26/2022Pending sale$349,900$75/sqft
    Source: CIBR #6220825 Report a problem
    5/21/2022Contingent$349,900$75/sqft
    Source: CIBR #6220825 Report a problem
    5/19/2022Listed for sale$349,900+25.4%$75/sqft
    Source: CIBR #6220825 Report a problem
    9/11/2018Sold$279,000-2.1%$60/sqft
    Source: CIBR #6181458 Report a problem
    7/9/2018Price change$284,900-1.7%$61/sqft
    Source: Brinkoetter & Associates #6181458 Report a problem
    6/27/2018Listed for sale$289,900$62/sqft
    Source: Brinkoetter & Associates #6181458 Report a problem
    6/8/2018Pending sale$289,900$62/sqft
    Source: Brinkoetter & Associates #6181458 Report a problem
    4/11/2018Listed for sale$289,900$62/sqft
    Source: Brinkoetter & Associates #6181458 Report a problem

    Public tax history

    YearProperty taxesTax assessment
    2024$10,439 +6.2%$142,828 +8.8%
    2023$9,831 +7.3%$131,300 +7.8%
    2022$9,163 +10.3%$121,775 +9.8%
    2021$8,311 +3.3%$110,879 +2%
    2020$8,042 +2.7%$108,652 +0.1%
    2019$7,833 +5.2%$108,586 -0.7%
    2018$7,446 +1.5%$109,362 +0.5%
    2017$7,332 -6.1%$108,872 -0.2%
    2016$7,811 +3.2%$109,134 +1.2%
    2015$7,570 +2.3%$107,840
    2014$7,400 -1.5%$107,840
    2013$7,511 +5%$107,840
    2012$7,155 $107,840
    2011-- $107,840 +5.6%
    2010-- $102,161
    2009-- $102,161 +12.5%
    2006-- $90,789
    2005-- $90,789

    Find assessor info on the county website

    Neighborhood: 62535

    Nearby schools

    GreatSchools rating
    Schools provided by the listing agent
    • District: Maroa Forsyth Dist 2

    Source: CIBR. This data may not be complete. We recommend contacting the local school district to confirm school assignments for this home.

    Get pre-qualified for a loan
    At Zillow Home Loans, we can pre-qualify you in as little as 5 minutes with no impact to your credit score.

    An equal housing lender. NMLS #10287.