Welcome to your Prairie Oaks Gem, a beautifully maintained and thoughtfully updated Folsom home that is truly move-in ready! This spacious residence offers a desirable floor plan with generous living spaces, an elevated lot, local views and a private backyard where you can relax and enjoy beautiful sunsets. One of the home's standout features is its incredible location directly across the street from Sandra J. Gallardo Elementary School, ranked the No. 1 elementary school in Sacramento County by The Sacramento Bee. The home is also in close proximity of Folsom High School and nearby parks, making this an exceptionally highly valued and convenient location. The original owners have lovingly maintained the home and invested extensively in updates throughout recent years. Improvements include new flooring upstairs and downstairs, fresh interior paint, updated lighting and plumbing fixtures, new landscaping, refreshed cabinetry, and a new fence with steel posts. Major upgrades include an updated HVAC system, gutters, dryer-vent cleaning, garage door tune-up and spring replacement and exterior paint and roof maintenance/improvements completed in 2022. The fireplace has also been beautifully refaced with stone, adding warmth and character to the living space. Outside, the elevated lot provides added privacy and local views from upstairs. The spacious backyard is surrounded primarily by single-story homes, creating a peaceful and secluded setting. There is even plenty of room to add a swimming pool and create your own backyard retreat. Additional highlights include a 3-car garage, driveway parking for up to four vehicles, and two Tuff sheds providing excellent storage options. The location offers convenient access to shopping, dining, parks and Highway 50, while also being close to major employers and medical facilities, including Intel and Kaiser. Lovingly maintained by its original owners and thoughtfully updated with many of the features today's buyers are looking for, this home offers the perfect combination of comfort, privacy, convenience and an exceptional school location. For additional peace of mind, the sellers have completed home, pest, and roof inspections, allowing prospective buyers to better understand the condition of the property. Don't miss the opportunity to make this wonderful Folsom home your own!
Closed
$825,000
723 Stewart St, Folsom, CA 95630
4beds
2,573sqft
Single Family Residence
Built in 1999
6,686 Square Feet Lot
$827,000 Zestimate®
$321/sqft
$3,582 Estimated rent
Home value
$827,000
$786,000 - $868,000
$3,582/mo
Zestimate® history
Owner options
List your home for rent
$3,582/mo
Rent Zestimate®
Find your next renter with Zillow Rental Manager. Plus, with online applications, you can quickly screen prospective tenants – for free.
$3,582/mo
Rent Zestimate®
Refinance and save
$5,444/mo
Est. payment
Refinancing to a lower rate could help reduce your monthly payments and save thousands over the life of the loan.
$5,444/mo
Est. payment
Explore your selling options
Work with a Zillow partner agent
Leverage their expertise and Zillow's premium Showcase listings to get your home seen by more buyers.
Get startedList with your own agent
Get your home in front of millions of buyers by listing it on Zillow.
Learn how to do itSell it yourself
Take full control of how buyers see your home on Zillow by listing For Sale by Owner (FSBO).
List your homeWhat's special
Private backyardSpacious backyardPeaceful and secluded settingFresh interior paintDesirable floor planBeautiful sunsetsGenerous living spaces
Zillow last checked:
Listing updated:
Listed by:
Nate Augustine DRE #02207368 916-275-6929,
Real Broker Technologies,
Shanelle Augustine DRE #02162566 916-397-9309,
Vision Forward Realty
Bought with:
Bruce Reddick, DRE #01814263
GUIDE Real Estate
Source: MetroList Services of CA,MLS#: 226111393Originating MLS: MetroList Services, Inc.
Facts & features
Interior
Bedrooms & bathrooms
- Bedrooms: 4
- Bathrooms: 3
- Full bathrooms: 2
- Partial bathrooms: 1
Rooms
- Room types: Game Room
Primary bathroom
- Features: Shower Stall(s), Soaking Tub
Dining room
- Features: Formal Area
Kitchen
- Features: Pantry Closet, Quartz Counter
Heating
- Central, Fireplace(s)
Cooling
- Ceiling Fan(s), Central Air
Appliances
- Included: Gas Cooktop, Gas Plumbed, Dishwasher, Disposal, Microwave
- Laundry: Ground Floor, Inside Room
Features
- Flooring: Carpet, Luxury Vinyl Plank
- Number of fireplaces: 1
- Fireplace features: Living Room, Stone, Wood Burning
Interior area
- Total structure area: 2,573
- Total interior livable area: 2,573 sqft
Property
Parking
- Total spaces: 6
- Parking features: Garage Faces Front, Gentle Up Driveway/Sidewalks
- Garage spaces: 3
- Uncovered spaces: 3
Features
- Fencing: Back Yard,Wood
Lot
- Size: 6,686 Square Feet
- Features: Auto Sprinkler F&R, Street Lights, Low Maintenance
- Topography: Level,Level
Details
- Additional structures: Shed(s), Storage
- Parcel number: 07216000380000
- Zoning: R-M (PD)
- Special conditions: Standard
Construction
Type & style
- Home type: SingleFamily
- Architectural style: Contemporary
- Property subtype: Single Family Residence
Materials
- Stucco, Wood
- Foundation: Slab
- Roof: Cement,Tile
Condition
- Year built: 1999
Details
- Builder name: US Home
Utilities & green energy
- Electric: 220 Volts in Laundry
- Sewer: Public Sewer
- Water: Public, Water District
- Utilities for property: Cable Available, Public
Community & HOA
Community
- Subdivision: Prairie Oaks
Location
- Region: Folsom
Financial & listing details
- Price per square foot: $321/sqft
- Tax assessed value: $384,614
- Price range: $825K - $825K
- Date on market: 9/9/2026
- Road surface type: Asphalt, Paved
Price history
| Date | Event | Price |
|---|---|---|
| 11/4/2026 | Sold | $825,000-2.9%$321/sqft |
Source: MetroList Services of CA #226111393 Report a problem | ||
| 10/14/2026 | Pending sale | $850,000$330/sqft |
Source: MetroList Services of CA #226111393 Report a problem | ||
| 9/9/2026 | Listed for sale | $850,000+266.4%$330/sqft |
Source: MetroList Services of CA #226111393 Report a problem | ||
| 9/17/1999 | Sold | $232,000$90/sqft |
Source: Public Record Report a problem | ||
Public tax history
| Year | Property taxes | Tax assessment |
|---|---|---|
| 2026 | -- | $384,614 +2% |
| 2025 | $4,603 +2.1% | $377,074 +2% |
| 2024 | $4,508 +1.8% | $369,681 +2% |
| 2023 | $4,427 +1.8% | $362,433 +2% |
| 2022 | $4,350 +1.2% | $355,327 +2% |
| 2021 | $4,298 +9.2% | $348,361 +1% |
| 2020 | $3,936 +1.6% | $344,790 +2% |
| 2019 | $3,873 +2.4% | $338,031 +2% |
| 2018 | $3,780 -23.6% | $331,404 +2% |
| 2017 | $4,950 -3.1% | $324,907 +2% |
| 2016 | $5,108 +3.5% | $318,537 +1.5% |
| 2015 | $4,936 +4.1% | $313,753 +2% |
| 2014 | $4,740 | $307,608 +0.5% |
| 2013 | -- | $306,219 +2% |
| 2012 | -- | $300,215 +2% |
| 2011 | -- | $294,329 +0.8% |
| 2010 | -- | $292,130 +1.8% |
| 2008 | -- | $287,083 +2% |
| 2007 | -- | $281,454 +2% |
| 2006 | -- | $275,936 +2% |
| 2005 | -- | $270,527 +2% |
| 2004 | -- | $265,223 +1.9% |
| 2003 | -- | $260,363 +2% |
| 2002 | -- | $255,259 +2% |
| 2001 | -- | $250,254 +2% |
| 2000 | -- | $245,348 |
Find assessor info on the county website
Neighborhood: Prairie Oaks
Nearby homes
- $625,9003 bd2 ba1.7k sqft719 Stewart St, Folsom, CA 95630Off Market
- $666,1004 bd2 ba1.8k sqft727 Stewart St, Folsom, CA 95630Off Market
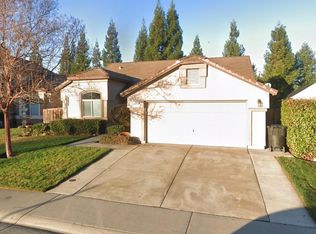
- $613,6003 bd2 ba1.6k sqft421 Ellis Cir, Folsom, CA 95630Off Market
- $720,9003 bd2 ba1.7k sqft425 Ellis Cir, Folsom, CA 95630Off Market
- $831,9004 bd3 ba2.5k sqft715 Stewart St, Folsom, CA 95630Off Market
- $807,2005 bd3 ba2.5k sqft417 Ellis Cir, Folsom, CA 95630Off Market
- $837,3004 bd3 ba2.5k sqft731 Stewart St, Folsom, CA 95630Off Market
- $676,7004 bd2 ba1.8k sqft429 Ellis Cir, Folsom, CA 95630Off Market
Nearby schools
GreatSchools rating
- 9/10Sandra J. Gallardo Elementary SchoolGrades: K-5Distance: 0.1 mi
- 8/10Sutter Middle SchoolGrades: 6-8Distance: 1.6 mi
- 1/10Folsom Lake High SchoolGrades: 9-12Distance: 0.3 mi
Get a cash offer in 3 minutes
Find out how much your home could sell for in as little as 3 minutes with a no-obligation cash offer.
Estimated market value
$827,000
Get a cash offer in 3 minutes
Find out how much your home could sell for in as little as 3 minutes with a no-obligation cash offer.
Estimated market value
$827,000
- California
- Sacramento County
- Folsom
- 95630
- Prairie Oaks
- 723 Stewart St
