You'll fall in love with this ONE STORY, Beautiful & Comfortable Winter Garden POOL home Featuring 4 Bedrooms, 2.5 Bathrooms, and Approximately 2200 Sf of Living Space! The saltwater pool is fairly new, added in 2020, with Pebbletech surface and screen enclosure, just off the covered Lanai. Inside the fenced back yard is also a large pavers area for relaxing at your firepit. The home has amazing amenities: 18" Ceramic tile floors in the living areas, Laminate Wood flooring in all bedrooms, Mosaic Inlays, and French Doors to the Formal Dining Room (currently used as an office) and also to the Formal Living room or Den. The Gourmet Kitchen is a focal point that includes Custom Fans, Pendant Lighting, and Volume Ceilings and comes complete with All Stainless Steel Appliances (Smart Refrigerator, Under Counter Microwave), a Gas Range, Wall-mount pot filler, Granite Countertops, 42" Wood Cabinets, Huge Center Island, Decorative Backsplash, and Large Eat-in area with Bench Seating. The Family Room open to the Kitchen is accented with Natural Stacked Stone, Wall Sconces, A Napoleon Wall electric Fireplace and more. AT&T is currently installing Fiber in the neighborhood, i.e., bandwidth to get 1G will be low priced and provide amazing internet connections! This great home is located less than a mile from West Orange High School and walking distance to YMCA. Enjoy the nearby Winter Garden Village shopping and restaurants. Easy commute via the Turnpike and Toll Roads to Downtown Orlando, Disney, Universal, and Orlando airport. Call to see it today!
Sold for $555,000
Zestimate®
$555,000
723 SUNBURST COVE LANE, WINTER GARDEN, FL 34787
4beds
2,189sqft
Single Family Residence
Built in 2000
8,250 Square Feet Lot
$555,000 Zestimate®
$254/sqft
$2,856 Estimated rent
Home value
$555,000
$511,000 - $605,000
$2,856/mo
Zestimate® history
Owner options
List your home for rent
$2,856/mo
Rent Zestimate®
Find your next renter with Zillow Rental Manager. Plus, with online applications, you can quickly screen prospective tenants – for free.
$2,856/mo
Rent Zestimate®
Refinance and save
$4,045/mo
Est. payment
Refinancing to a lower rate could help reduce your monthly payments and save thousands over the life of the loan.
$4,045/mo
Est. payment
Explore your selling options
Work with a Zillow partner agent
Leverage their expertise and Zillow's premium Showcase listings to get your home seen by more buyers.
Get startedList with your own agent
Get your home in front of millions of buyers by listing it on Zillow.
Learn how to do itSell it yourself
Take full control of how buyers see your home on Zillow by listing For Sale by Owner (FSBO).
List your homeWhat's special
Napoleon wall electric fireplaceHuge center islandCovered lanaiOne storyGranite countertopsGas rangeCustom fans
Zillow last checked:
Listing updated:
Listed by:
Lois Ann Cox, PA 407-666-8452,
WATSON REALTY CORP 407-298-8800
Bought with:
Shawn McCormick, 3184016
ERA GRIZZARD REAL ESTATE
Source: Stellar MLS,MLS#: S5145002 Originating MLS: Osceola
Originating MLS: Osceola
Facts & features
Interior
Bedrooms & bathrooms
- Bedrooms: 4
- Bathrooms: 3
- Full bathrooms: 2
- 1/2 bathrooms: 1
Rooms
- Room types: Attic, Den/Library/Office, Family Room, Dining Room, Utility Room
Primary bedroom
- Features: Ceiling Fan(s), En Suite Bathroom, Walk-In Closet(s)
- Level: First
- Area: 192 Square Feet
- Dimensions: 16x12
Bedroom 1
- Features: Ceiling Fan(s), Built-in Closet
- Level: First
- Area: 120 Square Feet
- Dimensions: 12x10
Bedroom 2
- Features: Ceiling Fan(s), Built-in Closet
- Level: First
- Area: 132 Square Feet
- Dimensions: 12x11
Bedroom 3
- Features: Ceiling Fan(s), Built-in Closet
- Level: First
- Area: 130 Square Feet
- Dimensions: 13x10
Primary bathroom
- Features: Built-In Shower Bench, Dual Sinks, Garden Bath, Split Vanities, Tub with Separate Shower Stall
- Level: First
- Area: 144 Square Feet
- Dimensions: 12x12
Bathroom 2
- Features: Shower No Tub
- Level: First
- Area: 54 Square Feet
- Dimensions: 9x6
Den
- Level: First
- Area: 156 Square Feet
- Dimensions: 13x12
Dinette
- Level: First
- Area: 96 Square Feet
- Dimensions: 12x8
Dining room
- Level: First
- Area: 143 Square Feet
- Dimensions: 13x11
Great room
- Level: First
- Area: 273 Square Feet
- Dimensions: 21x13
Kitchen
- Features: Pantry, Exhaust Fan, Granite Counters, Kitchen Island
- Level: First
- Area: 196 Square Feet
- Dimensions: 14x14
Laundry
- Level: First
- Area: 60 Square Feet
- Dimensions: 10x6
Heating
- Central
Cooling
- Central Air
Appliances
- Included: Convection Oven, Cooktop, Dishwasher, Disposal, Dryer, Gas Water Heater, Microwave, Range Hood, Refrigerator, Washer
- Laundry: Inside, Laundry Room
Features
- Built-in Features, Cathedral Ceiling(s), Ceiling Fan(s), Eating Space In Kitchen, High Ceilings, Kitchen/Family Room Combo, Primary Bedroom Main Floor, Solid Wood Cabinets, Split Bedroom, Vaulted Ceiling(s), Walk-In Closet(s)
- Flooring: Ceramic Tile, Laminate
- Windows: Window Treatments
- Has fireplace: Yes
- Fireplace features: Electric, Family Room, Stone
Interior area
- Total structure area: 2,840
- Total interior livable area: 2,189 sqft
Property
Parking
- Total spaces: 2
- Parking features: Driveway, Garage Door Opener, Ground Level
- Attached garage spaces: 2
- Has uncovered spaces: Yes
- Details: Garage Dimensions: 20x22
Features
- Levels: One
- Stories: 1
- Patio & porch: Patio, Screened
- Exterior features: Irrigation System, Sidewalk
- Has private pool: Yes
- Pool features: Gunite, In Ground, Salt Water, Screen Enclosure
- Fencing: Vinyl
Lot
- Size: 8,250 Square Feet
- Dimensions: 75 x 110
- Features: Level, Sidewalk
- Residential vegetation: Trees/Landscaped
Details
- Parcel number: 252227641500420
- Zoning: R-2
- Special conditions: None
Construction
Type & style
- Home type: SingleFamily
- Architectural style: Ranch
- Property subtype: Single Family Residence
Materials
- Block, Stucco
- Foundation: Slab
- Roof: Shingle
Condition
- New construction: No
- Year built: 2000
Utilities & green energy
- Sewer: Public Sewer
- Water: Public
- Utilities for property: Public
Community & HOA
Community
- Features: Deed Restrictions
- Pet fee: $0 monthly
- Subdivision: ORANGE COVE
HOA
- Has HOA: Yes
- HOA fee: $44 monthly
- HOA name: Carol Rumely
- HOA phone: 407-628-1086
Location
- Region: Winter Garden
Financial & listing details
- Price per square foot: $254/sqft
- Tax assessed value: $456,416
- Annual tax amount: $4,217
- Date on market: 4/6/2026
- Cumulative days on market: 22 days
- Listing terms: Cash,Conventional,FHA,VA Loan
- Ownership: Fee Simple
- Total actual rent: 0
- Road surface type: Paved, Asphalt
Price history
| Date | Event | Price |
|---|---|---|
| 6/12/2026 | Sold | $555,000$254/sqft |
Source:  Stellar MLS #S5145002 Report a problem Stellar MLS #S5145002 Report a problem | ||
| 4/29/2026 | Pending sale | $555,000$254/sqft |
Source: Stellar MLS #S5145002 Report a problem | ||
| 4/6/2026 | Listed for sale | $555,000+109.4%$254/sqft |
Source: Stellar MLS #S5145002 Report a problem | ||
| 12/18/2015 | Sold | $265,000$121/sqft |
Source: Stellar MLS #O5390846 Report a problem | ||
| 10/30/2015 | Price change | $265,000+6%$121/sqft |
Source: Watson Realty Corp. #O5390846 Report a problem | ||
| 10/25/2015 | Price change | $250,000-10.7%$114/sqft |
Source: Watson Realty Corp. #O5390846 Report a problem | ||
| 10/14/2015 | Price change | $279,900-5.4%$128/sqft |
Source: Watson Realty Corp. #O5390846 Report a problem | ||
| 9/5/2015 | Listed for sale | $295,990+35.8%$135/sqft |
Source: Watson Realty Corp. #O5390846 Report a problem | ||
| 8/27/2014 | Sold | $218,000-4.8%$100/sqft |
Source: Stellar MLS #O5310759 Report a problem | ||
| 8/2/2014 | Listed for sale | $228,900+45.8%$105/sqft |
Source: Loveland Properties #O5310759 Report a problem | ||
| 8/16/2000 | Sold | $157,000$72/sqft |
Source: Public Record Report a problem | ||
Public tax history
| Year | Property taxes | Tax assessment |
|---|---|---|
| 2024 | $4,005 +3.8% | $290,914 +3% |
| 2023 | $3,859 +3.1% | $282,441 +3% |
| 2022 | $3,742 +1.5% | $274,215 +3% |
| 2021 | $3,685 +0.8% | $266,228 +1.4% |
| 2020 | $3,656 +16.7% | $262,552 +15.5% |
| 2019 | $3,132 +1% | $227,324 +1.9% |
| 2018 | $3,101 | $223,085 +1.9% |
| 2017 | $3,101 +2.8% | $218,889 +2.3% |
| 2016 | $3,018 +0.3% | $214,003 +14.2% |
| 2015 | $3,009 -8.6% | $187,318 +10.4% |
| 2014 | $3,293 +31% | $169,674 +19.8% |
| 2013 | $2,514 +0.1% | $141,608 +0.8% |
| 2012 | $2,510 -4.9% | $140,485 -4.5% |
| 2011 | $2,639 -2% | $147,118 -5.1% |
| 2010 | $2,694 | $155,082 -22.6% |
| 2009 | -- | $200,260 -20.6% |
| 2008 | $3,976 -10.3% | $252,273 -10.4% |
| 2007 | $4,431 +0.2% | $281,632 +11.6% |
| 2006 | $4,423 +52.3% | $252,313 +57.5% |
| 2005 | $2,904 +9.6% | $160,236 +8.3% |
| 2004 | $2,649 -0.7% | $147,973 +1.2% |
| 2003 | $2,669 +0.4% | $146,213 +0.4% |
| 2002 | $2,657 | $145,646 |
Find assessor info on the county website
Neighborhood: 34787
Nearby homes
- $495,0003 bd2 ba1.6k sqft725 Sunburst Cove Ln, Winter Garden, FL 34787Sold
- $440,0004 bd2 ba1.8k sqft721 Sunburst Cove Ln, Winter Garden, FL 34787For Sale
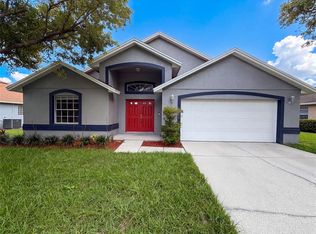
- $576,2005 bd3 ba2.8k sqft732 Hurley Dr, Winter Garden, FL 34787Off Market
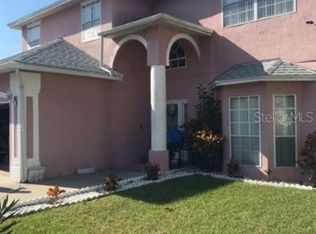
- $531,9004 bd2 ba2.3k sqft734 Hurley Dr, Winter Garden, FL 34787Off Market
- $543,0004 bd3 ba2.7k sqft730 Hurley Dr, Winter Garden, FL 34787Off Market
- $511,2004 bd2 ba2.1k sqft727 Sunburst Cove Ln, Winter Garden, FL 34787Off Market
- $536,0004 bd3 ba2.1k sqft719 Sunburst Cove Ln, Winter Garden, FL 34787Off Market
- $552,5004 bd3 ba2.6k sqft722 Sunburst Cove Ln, Winter Garden, FL 34787Off Market
Nearby schools
GreatSchools rating
- 8/10William S Maxey Elementary SchoolGrades: PK-5Distance: 1.3 mi
- 8/10SunRidge Middle SchoolGrades: 6-8Distance: 1.9 mi
- 7/10West Orange High SchoolGrades: 9-12Distance: 0.4 mi
Schools provided by the listing agent
- Elementary: Maxey Elem
- Middle: SunRidge Middle
- High: West Orange High
Source: Stellar MLS. This data may not be complete. We recommend contacting the local school district to confirm school assignments for this home.
Get a cash offer in 3 minutes
Find out how much your home could sell for in as little as 3 minutes with a no-obligation cash offer.
Estimated market value
$555,000
Get a cash offer in 3 minutes
Find out how much your home could sell for in as little as 3 minutes with a no-obligation cash offer.
Estimated market value
$555,000
- Florida
- Orange County
- Winter Garden
- 34787
- 723 SUNBURST COVE LANE
Nearby cities
Nearby neighborhoods
Nearby zip codes
Other Winter Garden Topics
