Skip main navigation
Closed
  • $665,000

    723 Swaggertown Road, Charlton, NY 12302

    3beds
    2,100sqft
    Single Family Residence, Residential
    Built in 1956
    41.47 Acres Lot
    $665,300 Zestimate®
    $317/sqft
    $3,122 Estimated rent

    Home value

    $665,300

    $632,000 - $699,000

    $3,122/mo

    Zestimate® history
    Loading
    Loading...

    Owner options

    List your home for rent

    $3,122/mo

    Rent Zestimate®

    Find your next renter with Zillow Rental Manager. Plus, with online applications, you can quickly screen prospective tenants – for free.

    Learn more

    $3,122/mo

    Rent Zestimate®

    Refinance and save

    $4,452/mo

    Est. payment

    Refinancing to a lower rate could help reduce your monthly payments and save thousands over the life of the loan.

    See today's rates

    $4,452/mo

    Est. payment

    Explore your selling options

    Work with a Zillow partner agent

    Leverage their expertise and Zillow's premium Showcase listings to get your home seen by more buyers.

    Get started

    List with your own agent

    Get your home in front of millions of buyers by listing it on Zillow.

    Learn how to do it

    Sell it yourself

    Take full control of how buyers see your home on Zillow by listing For Sale by Owner (FSBO).

    List your home

    What's special

    Perennial gardensFirst-floor primary suiteWalk-up storage loftFire pitNewer ge appliancesCozy gas stoveTwo overhead doors
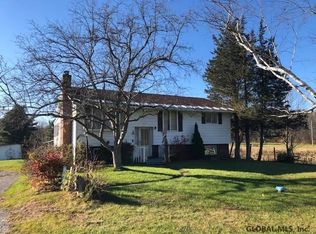
    MULTIPLE OFFER DEADLINE. Best & Final due by 3pm Tuesday 6/30. Set on 41.47 scenic acres in the historic Town of Charlton in Saratoga County, this meticulously maintained property offers the perfect blend of privacy, modern updates, and endless possibilities. Located within the award-winning Burnt Hills-Ballston Lake School District, the property has park-like grounds, private trails, and abundant wildlife. This is a slice of heaven, complete with a fenced pasture and dog-run for your animals, set in the country but just 1.5 miles to the famous Charlton Tavern and only 3.5 miles to all your shopping needs. Inside, you'll find a spacious layout with a first-floor primary suite, a bright sunroom with huge windows and a cozy gas stove, and generous storage throughout. The living room and kitchen have custom light cherry dovetailed Candlelight cabinets. Recent updates include a newly renovated primary bath with a walk-in shower ('26), fresh interior and exterior paint, a new whole house water filtration system, newer GE appliances, and a newer high-efficiency Goodman furnace. Outside, enjoy 1.5 miles of private trails, historic stone walls, perennial gardens, berry patches, fire pit, and over 1,300 feet of seasonal Indian Kill frontage. The property also offers 660 feet of road frontage with potential to subdivide (ask listing agent for info). Additional highlights include a recent 20' × 12' run-in shed for horses, donkeys, or goats, 16' × 10' gazebo, 36' x 72' metal-roof pole barn with workshop, two overhead doors, full power and lighting, and space for 4-5 vehicles, boats, or all of your toys and equipment, a detached two-car garage with a newly refinished floor plus walk-up storage loft, and so much more! This is a rare opportunity to own a beautifully updated country retreat, with acreage to explore, relax, and grow.

    Zillow last checked:

    Listing updated:

    Listed by:

    Victoria Romeo 518-788-8865,

    Romeo Team Realty

    Bought with:

    Megan Morse, 10401368024

    Romeo Team Realty

    Source: Global MLS,MLS#: 202620633MLS Logo

    Facts & features

    Interior

    Bedrooms & bathrooms
    • Bedrooms: 3
    • Bathrooms: 2
    • Full bathrooms: 2
    Primary bedroom
    • Level: First
    Bedroom
    • Level: First
    Bedroom
    • Level: Second
    Primary bathroom
    • Level: First
    Full bathroom
    • Level: First
    Dining room
    • Level: First
    Foyer
    • Level: First
    Game room
    • Level: Basement
    Kitchen
    • Level: First
    Laundry
    • Level: Basement
    Living room
    • Level: First
    Other
    • Description: Unfinished bonus area
    • Level: Second
    Other
    • Description: Work Room
    • Level: Basement
    Sun room
    • Level: First
    Utility room
    • Level: Basement
    Heating
    • Forced Air, Propane
    Cooling
    • Central Air
    Appliances
    • Included: Dishwasher, Dryer, Microwave, Range, Refrigerator, Washer
    • Laundry: In Basement
    Features
    • Ceiling Fan(s), Built-in Features
    • Doors: French Doors
    • Basement: Full
    • Number of fireplaces: 1
    Interior area
    • Total structure area: 2,100
    • Total interior livable area: 2,100 sqft
    • Finished area above ground: 2,100
    • Finished area below ground: 0

    Property

    Parking
    • Total spaces: 8
    • Parking features: Off Street, Paved, Detached, Driveway
    • Garage spaces: 2
    • Has uncovered spaces: Yes
    Features
    • Patio & porch: Deck
    • Exterior features: Garden
    • Has view: Yes
    • View description: Trees/Woods, Creek/Stream, Forest
    • Has water view: Yes
    • Water view: Creek/Stream
    • Waterfront features: Stream
    • Body of water: Indian Kill
    Lot
    • Size: 41.47 Acres
    • Features: Private, Views, Wetlands, Wooded, Garden, Landscaped
    Details
    • Additional structures: Gazebo, Shed(s), Barn(s), Garage(s)
    • Parcel number: 412200 255.133
    • Zoning description: Rural
    • Special conditions: Standard

    Construction

    Type & style
    • Home type: SingleFamily
    • Architectural style: Ranch
    • Property subtype: Single Family Residence, Residential
    Materials
    • Aluminum Siding
    • Roof: Asphalt
    Condition
    • New construction: No
    • Year built: 1956

    Utilities & green energy

    • Electric: Circuit Breakers
    • Sewer: Septic Tank

    Community & HOA

    HOA
    • Has HOA: No
    Location
    • Region: Scotia

    Financial & listing details

    • Price per square foot: $317/sqft
    • Tax assessed value: $435,918
    • Annual tax amount: $7,914
    • Date on market: 6/27/2026

    Price history

    DateEventPrice
    8/17/2026Sold$665,000+10.9%$317/sqft
    Source: Global MLS #202620633 Report a problem
    7/1/2026Pending sale$599,900$286/sqft
    Source: Global MLS #202620633 Report a problem
    6/27/2026Listed for sale$599,900+87.5%$286/sqft
    Source: Global MLS #202620633 Report a problem
    8/2/2013Sold$320,000-13.5%$152/sqft
    Source: Global MLS #201316727 Report a problem
    2/5/2013Listing removed$369,900$176/sqft
    Source: Prudential Manor Homes #201122609 Report a problem
    1/1/2013Listed for sale$369,900+13.8%$176/sqft
    Source: Prudential Manor Homes #201122609 Report a problem
    11/1/2012Listing removed$325,000$155/sqft
    Source: Prudential Manor Homes, REALTORS #201205988 Report a problem
    7/25/2012Price change$325,000-9.7%$155/sqft
    Source: Prudential Manor Homes, REALTORS #201205988 Report a problem
    4/4/2012Price change$359,900-2.7%$171/sqft
    Source: Prudential Manor Homes, REALTORS #201205988 Report a problem
    2/11/2012Listed for sale$369,900$176/sqft
    Source: Prudential Manor Homes #201122609 Report a problem
    1/1/2012Listing removed$369,900$176/sqft
    Source: a #201122609 Report a problem
    11/1/2011Listed for sale$369,900$176/sqft
    Source: a #201122609 Report a problem

    Public tax history

    YearProperty taxesTax assessment
    2025-- $213,600
    2024-- $213,600
    2023-- $213,600
    2022-- $213,600
    2021-- $213,600
    2020-- $213,600
    2019-- $213,600
    2018-- $213,600
    2017$6,513 +539.8%$213,600
    2016$1,018 -12.6%$213,600
    2015$1,165 +13.7%$213,600
    2014$1,024 $213,600
    2013-- $213,600
    2012-- $213,600 -5.7%
    2011-- $226,400
    2010-- $226,400
    2009-- $226,400
    2008-- $226,400 +6.2%
    2007-- $213,100
    2006-- $213,100
    2005-- $213,100
    2004-- $213,100 -9.9%
    2003-- $236,500 +18.3%
    2002-- $200,000
    2001-- $200,000
    2000-- $200,000
    Find assessor info on the county website

    Neighborhood: 12302

    Nearby schools

    GreatSchools rating
    Schools provided by the listing agent
    • Elementary: Charlton Heights
    • High: Burnt Hills-Ballston Lake HS

    Source: Global MLS. This data may not be complete. We recommend contacting the local school district to confirm school assignments for this home.

    Sell for more on Zillow
    Get a Zillow Showcase℠ listing at no additional cost and you could sell for .
    $665,300
    2% more
    +$13,306
    With Zillow Showcase(estimated)
    $678,606
    Sell for more on Zillow
    Get a Zillow Showcase℠ listing at no additional cost and you could sell for .
    $665,300
    2% more
    +$13,306
    With Zillow Showcase(estimated)
    $678,606